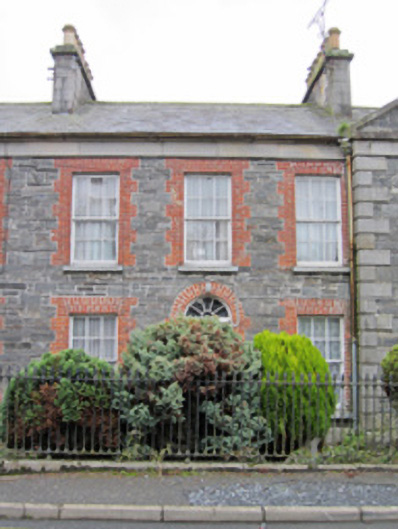
What is recorded here
Terraced three-bay two-storey former almshouse, dated 1847. Part of row of four almshouses. Pitched slate roof with grey clayware ridge tiles, ashlar sandstone chimneystacks with polygonal terracotta pots, and replacement rainwater goods. Squared coursed limestone walling with sandstone eaves course and chamfered sandstone plinth. Square-headed window openings with red brick block-and-start surrounds and voussoirs, and timber sliding sash windows, six-over-six pane to front and mixed six-over-six and six-over-three pane to rear, with stone sills. Round-arch door opening with red brick block-and-start surround and voussoirs, timber panelled door with spoked timber fanlight, and flagstone door-step with cast-iron boot-scraper. Toilet to rear having concrete walls and lean-to corrugated-iron roof. Shared garden to rear. Set back from street, with garden to front bounded by railings and pedestrian gate of cast-iron on chamfered sandstone plinth.
This house is part of an important and especially attractive row of mid-nineteenth-century almshouses. Such buildings were typical of philanthropic housing in the Victorian era. Well proportioned and retaining their integral scale and principal features including timber sash windows, these carefully designed and crafted almshouses demonstrate high quality stonemasonry skill, most evident in the components of the pediments, reflecting a commitment to quality and the intention of withstanding the test of time. The unfortunate derelict state of this important ensemble is regrettable.
This does not grant access. Most recorded buildings are privately owned; view them only from public ground unless the owner allows entry.
Places near here
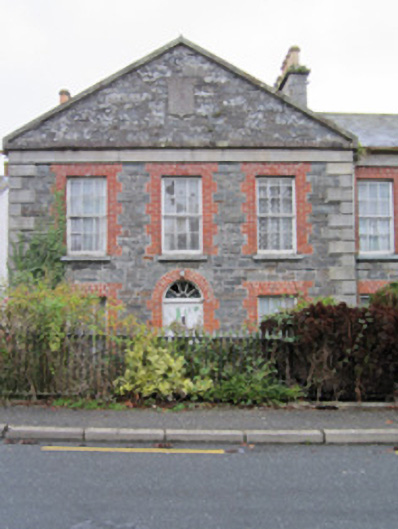 almshousealmshouse · 15 yd
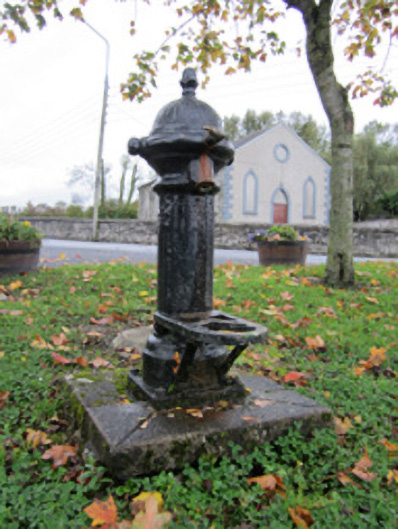 water pumpwater pump · 43 yd
 Crannog in Clossagh MoreCrannog · 1721 yd
 Embanked enclosureFairy fort / earthen ringfort · 1.1 mi
 LisnaspeenanMountain / peak · 1.2 mi
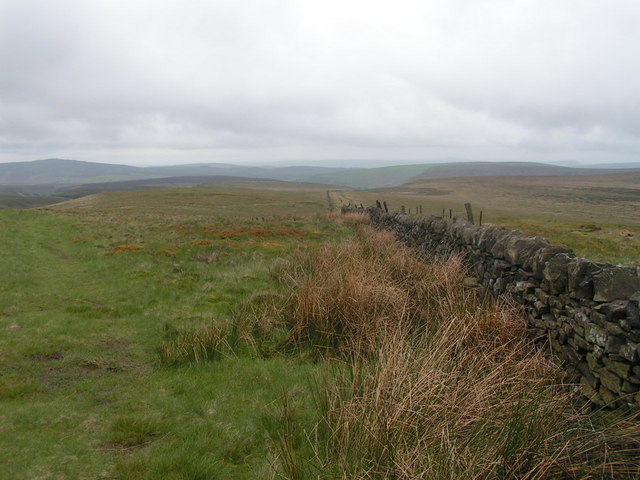 Fedd HillMountain / peak · 1.5 mi
 Back WoodForest · 1.9 mi
 Dartrey ForestForest · 2.3 mi
 Senator Billy Fox 1939 - 1974Memorial · 6.2 mi
 Roosky Castle (Site of)Castle, ringwork · 6.5 mi
 Gull IslandIslet · 8.9 mi
 Bush IslandIslet · 9.1 mi
Other information
Photo: National Inventory of Architectural Heritage · Website use allowed for educational or private purposes with source credit