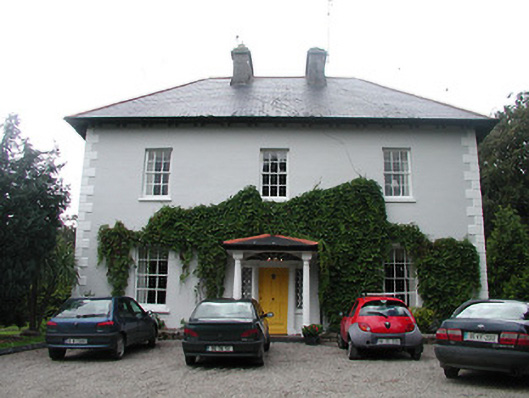
What is recorded here
Detached three-bay two-storey house, built c.1820, with later porch. Attached to former two-storey outbuilding by later extensions to rear. Hipped artificial slate roof with dressed limestone chimneystacks. Lined-and-ruled rendered walls with render quoins. Square-headed six-over-six pane timber sliding sash windows with stone sills. Segmental-headed door doorcase with timber panelled door flanked by engaged columns and pilasters, decorative sidelights and spoked fanlight. Retains interior features. Lofted and two-storey outbuildings with pitched and hipped slate roofs and rubble limestone and rendered walls, one with integral carriage arch. Yard entered through snecked limestone carriage archway with bellcote. Entrance gate with chamfered square-plan rendered piers with cast-iron gates.
The form and scale of this building are enhanced by the retention of timber sash windows and its decorative door opening. It forms part of an interesting group with the mill to the east.
From the Buildings of Ireland (National Inventory of Architectural Heritage) record 22402205
This does not grant access. Most recorded buildings are privately owned; view them only from public ground unless the owner allows entry.
Places near here
Kyleroe WoodWood · 1041 ydIndicatedFairy fort / earthen ringfort · 1098 yd Borrisnafarney ChurchChurch/chapel · 1636 ydBorrisnafarney ChurchMausoleum · 1642 ydKnockane CastleCastle · 1.2 miBenduffMountain / peak · 3.1 miDevil's Bit MountainMountain / peak · 4.7 miThomas MacDonagh Heritage CentreMuseum · 5.6 miBallycapple WoodForest · 5.6 miMacDonagh HouseMemorial · 5.6 miCastle OtwayCastle, tower house · 6.9 miBorrisokaneHistoric town · 10 mi
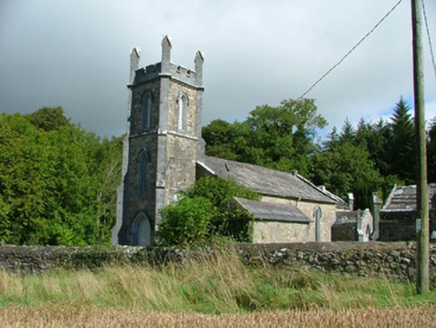 Borrisnafarney ChurchChurch/chapel · 1636 yd
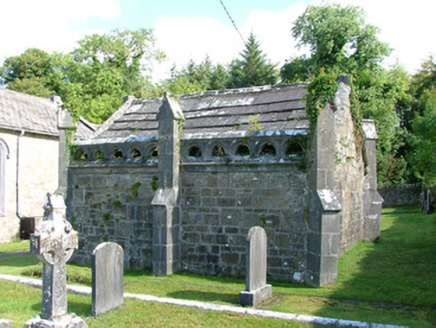 Borrisnafarney ChurchMausoleum · 1642 yd
 Knockane CastleCastle · 1.2 miBenduffMountain / peak · 3.1 mi
 Devil's Bit MountainMountain / peak · 4.7 miThomas MacDonagh Heritage CentreMuseum · 5.6 miBallycapple WoodForest · 5.6 miMacDonagh HouseMemorial · 5.6 mi
 Castle OtwayCastle, tower house · 6.9 mi
 BorrisokaneHistoric town · 10 mi
Pictures: National Inventory of Architectural Heritage; Mike Searle, Wikimedia Commons · CC BY-SA 2.0; Paddy Ryan, Wikimedia Commons · CC BY-SA 4.0; Liam Hughes from Milwaukee, WI, USA, Wikimedia Commons · CC BY 2.0; Dylan Moore, Geograph · CC BY-SA 2.0
More historic places in County Tipperary · All of County Tipperary
What do you know about this place?