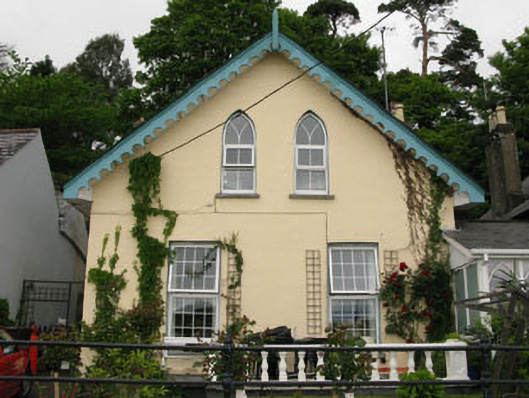
What is recorded here
Semi-detached two-bay two-storey gable-fronted house, built c.1840. Pitched slate roof having timber clad eaves course, octagonal limestone and rendered chimneystacks and uPVC rainwater goods. Timber bargeboards with finial to front (south-east) gable. Lined-and-ruled rendered walls having rendered plinth. Square-headed and pointed arch window openings with tooled limestone sills throughout, having uPVC casement windows. Square-headed door opening having replacement timber panelled door with sidelights and overlight having limestone stepped approach. Rendered enclosing wall with cast-iron railings, square-profile rendered gate piers with tooled limestone caps and double-leaf cast-iron gates, having maker's mark reading ‘Buckley Cork’.
One of a pair of semi-detached houses that are distinguished from other nearby buildings by their gable-fronted elevations. Their early Victorian style, fenestration and historic character add interest to the coastal streetscape. Apparently built for John Arnott, who went on to found Arnott's shop in Dublin.
This does not grant access. Most recorded buildings are privately owned; view them only from public ground unless the owner allows entry.
Places near here
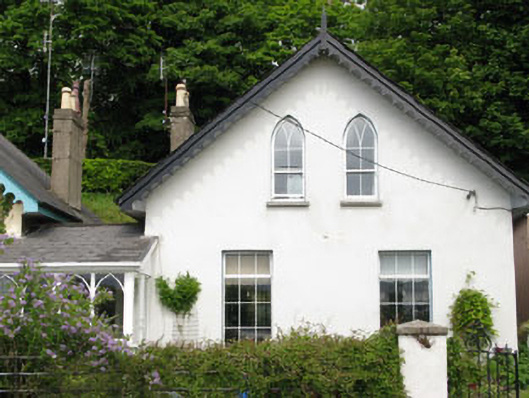 Victoria Cottagehouse · 12 yd
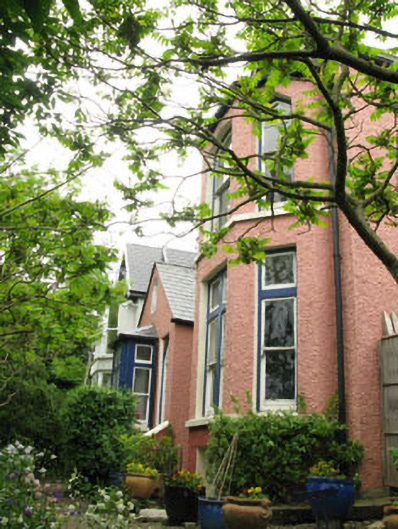 Ardnareehouse · 83 yd
 Enclosure in BarnahelyEnclosure · 1354 yd
 Fulacht fia in ParkgarriffFulacht fia · 1725 yd
 Rocky IslandIslet · 1.7 mi
 HaulbowlineIslet · 1.7 mi
 Cork Red Marble SeamNamed rock · 1.7 mi
 Cobh Heritage CentreMuseum · 1.8 mi
 Scots ChurchMemorial · 1.8 mi
 Cobh MuseumMuseum · 1.8 mi
 Carrig HouseMemorial · 1.9 mi
 Loughbeg Bird ReserveNature reserve · 2.0 mi
Other information
Photo: National Inventory of Architectural Heritage · Website use allowed for educational or private purposes with source credit