What is recorded here
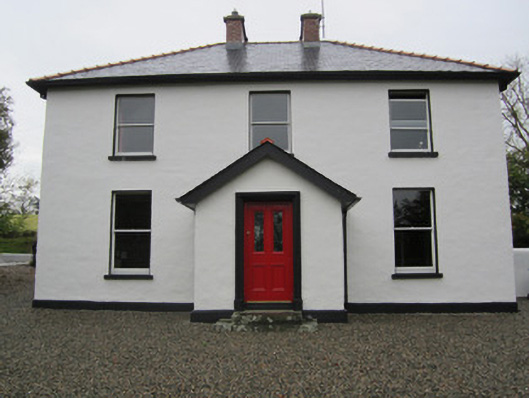
Aisling House in Boyher is a former parsonage with its porch bang in the middle and the windows neatly balanced on either side. You'd straighten your tie before knocking, then realise your ears were at different heights and go home.
Detached three-bay two-storey former parsonage, built c.1860, with gabled porch to central bay, and two-storey extension to rear. Now in use as private house. Hipped artificial slate roof with terracotta ridge tiles, red brick Flemish bond chimneystacks, and replacement rainwater goods. Painted rendered walls with projecting plinth. Square-headed window openings with rendered patent surrounds, one-over-one pane horned timber sliding sash windows and painted stone sills, and timber casement window to ground floor rear. Square-headed door opening having moulded render architrave with plinth blocks, and replacement door, with stone steps. Outbuilding to east having pitched slate roof, rendered walls, segmental-headed and square-headed vehicular door openings with battened timber double-leaf doors. Wrought-iron pedestrian and vehicular gateways to north-west set to fluted cast-iron pier and decorative details. Set within own grounds with garden to south.
This well proportioned house is distinguished by its robust symmetry, moulded doorway, and the retention of intrinsic architectural components. Its lawned gardens and simple but decorative gates add appreciably to the setting.
From the Buildings of Ireland (National Inventory of Architectural Heritage) record 41306022
This does not grant access. Most recorded buildings are privately owned; view them only from public ground unless the owner allows entry.
Places near here
Photo credits
- National Inventory of Architectural Heritage
- Anthony Foster, Geograph · Creative Commons Attribution-ShareAlike 2.0
- This file is from the Mechanical Curator collection , a set of over 1 million images scanned from out-of-copyright books and released to Flickr Commons by the British Library. View image on Flickr View all images from book View catalogue entry for book ., Wikimedia Commons · Public domain
- Eric Jones, Wikimedia Commons · CC BY-SA 2.0
- D Gore, Geograph · CC BY-SA 2.0
- Enda O Flaherty, Wikimedia Commons · CC BY-SA 2.0
- Oliver Dixon, Geograph · CC BY-SA 2.0
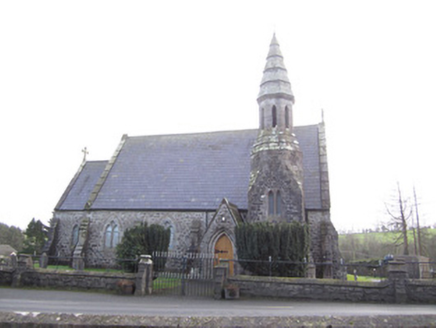 Saint James's Church (Ematris)Church/chapel · 359 yd
 Rockcorry Presbyterian ChurchChurch/chapel · 364 yd
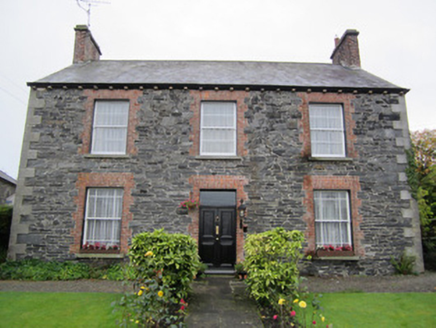 Boyher HouseManse · 388 yd
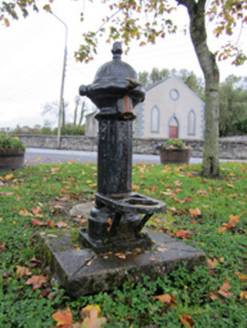 water pump400 yd
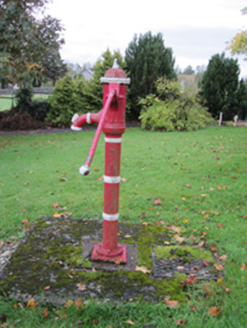 water pump406 ydLisnaspeenanMountain / peak · 1603 ydBack WoodForest · 1.6 mi
 Dartrey ForestForest · 2.1 mi
 Dawson MonumentMonument · 2.1 mi
 Flagpole HillMountain / peak · 2.6 mi
 Giants GreveWedge tomb · 4.9 mi
 Bush IslandIslet · 9.1 mi
More historic places in County Monaghan · All of County Monaghan
What do you know about this place?