What is recorded here
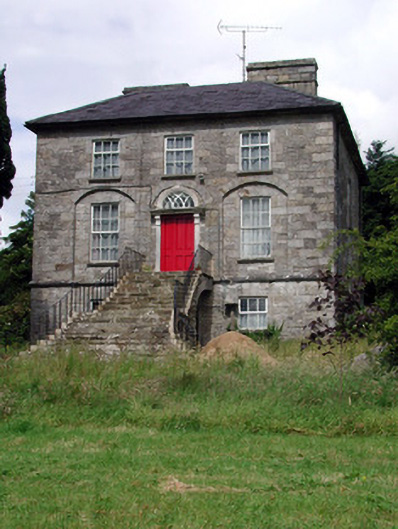
Aghacashel House has entrance steps that spread out towards you, then narrow as you climb. Even the welcome gets less enthusiastic the closer you come. By the door, you’d be pretending you were looking for somebody else.
Detached three-bay two-storey over raised basement country house, built c.1800, with splayed stone steps to entrance. Hipped slate roof with terracotta ridge tiles, ashlar chimneystacks and cast-iron rainwater goods. Cut limestone walls with quoins and string course separating basement from ground floor level. Timber sash windows set in blind arches to ground floor with tooled limestone sills. Round-headed door opening with fluted stone surround and decorative fanlight. Multiple-bay two-storey outbuilding to rear yard with cut-stone carriage-arch opening. Ruined walled garden to east. Stone piers and wrought-iron gates to front site. House approached up tree-lined avenue.
Aghacashel House is of apparent architectural design and detailing. The splayed cut limestone steps leading to the entrance are of particular note and an important feature of the house that contributes to its significance. The overall impression created by the imposing stone house is one of solidity and austerity.
From the Buildings of Ireland (National Inventory of Architectural Heritage) record 30924006
This does not grant access. Most recorded buildings are privately owned; view them only from public ground unless the owner allows entry.
Places near here
 Sliabh an IarainnMountain / peak · 2.0 mi
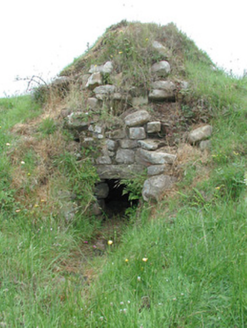 sweat house2.1 mi
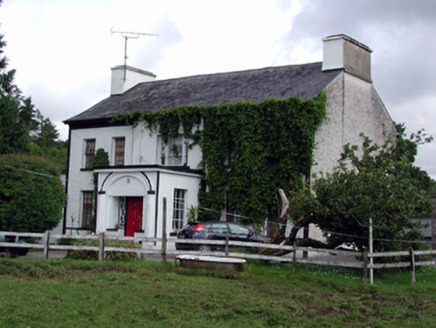 Annadale HouseCountry house · 2.3 miRocking StoneNamed rock · 2.6 mi
 European ash2.7 miTurf IslandIsland · 3.0 miCrane IslandIslet · 3.0 miCastleforeCastle, tower house · 3.1 mi
 BencroyMountain / peak · 3.3 mi
 Finn McCool's MonumentArchaeological place · 4.3 mi
 Lough AllenLarge freshwater lake · 4.8 mi
 Graveyard5.5 mi
Pictures: Pampuco, Wikimedia Commons · CC BY-SA 4.0; National Inventory of Architectural Heritage; Willow, Wikimedia Commons · CC BY 2.5; Oliver Dixon, Geograph · CC BY-SA 2.0; John M, Geograph · CC BY-SA 2.0; Andreas F. Borchert, Wikimedia Commons · CC BY-SA 4.0; Fifiheavey, Wikimedia Commons · CC BY-SA 4.0
More historic places in County Leitrim · All of County Leitrim
What do you know about this place?