What is recorded here
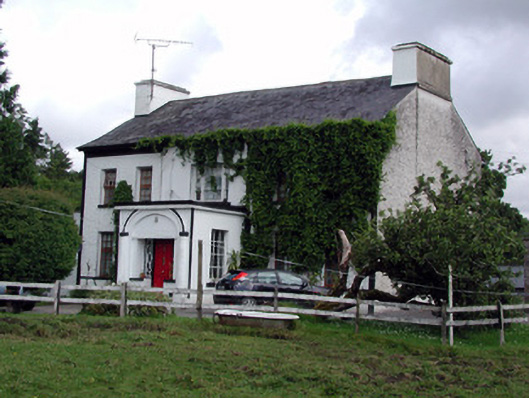
Annadale House in Kiltubbrid has glass beside the front door and a broad three-part window above the porch. A caller could be inspected from both sides and upstairs before anyone answered. ‘We’re out’ would take a fair bit of rehearsal.
Detached five-bay two-storey country house, built c.1760, with entrance porch. Pitched slate roof with terracotta ridge tiles and rendered chimneystacks. Rendered walls with continuous sill course to ground floor. Replacement timber casement windows with tooled stone sills and original fixed pane windows to porch. Wyatt window to first floor. Segmental-headed door opening to porch with timber panelled door flanked by sidelights with leaded detailing and pilasters, approached by limestone steps. Fanlight removed and filled in. Multiple-bay two-storey outbuildings to rear yard with cut stone carriage arch opening and bellcote. Remains of walled garden to east. Graveyard and medieval church in ruins to north of house. Cast-iron entrance gates with cut stone piers, erected c.1850, approached by limestone steps.
Architectural quality is apparent in the design and treatment of this country house. Features of particular interest include the Wyatt window above the entrance porch and the original sidelights with leaded detailing. The house, outbuilding, walled garden and cast-iron gates form an interesting group of structures.
From the Buildings of Ireland (National Inventory of Architectural Heritage) record 30924005
This does not grant access. Most recorded buildings are privately owned; view them only from public ground unless the owner allows entry.
Places near here
Small IslandIslet · 1562 yd Saint Brigid's Church (Kiltubbrid)Church/chapel · 1582 ydOtter IslandIsland · 1607 ydCastle JohnCastle · 1.0 miSaint Brigid's Catholic ChurchChurch/chapel · 1.4 miCastleforeCastle, tower house · 1.6 miFinn McCool's MonumentArchaeological place · 2.0 miSliabh an IarainnMountain / peak · 3.8 miEuropean ash4.3 miGraveyard4.7 miShannon-Erne WaterwayVisitor information · 5.9 miLough AllenLarge freshwater lake · 6.0 mi
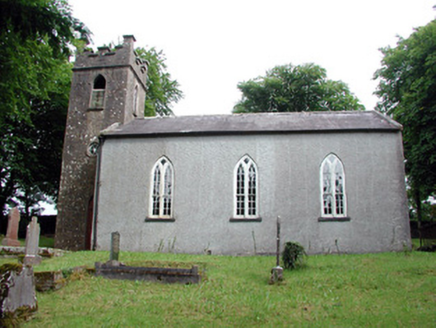 Saint Brigid's Church (Kiltubbrid)Church/chapel · 1582 ydOtter IslandIsland · 1607 ydCastle JohnCastle · 1.0 mi
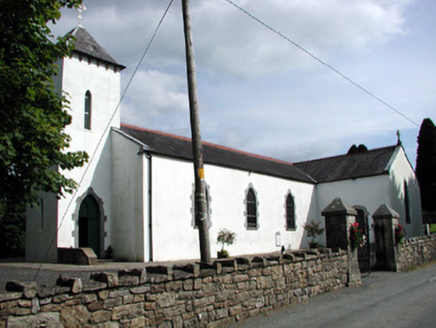 Saint Brigid's Catholic ChurchChurch/chapel · 1.4 miCastleforeCastle, tower house · 1.6 mi
 Finn McCool's MonumentArchaeological place · 2.0 mi
 Sliabh an IarainnMountain / peak · 3.8 mi
 European ash4.3 mi
 Graveyard4.7 mi
 Shannon-Erne WaterwayVisitor information · 5.9 mi
 Lough AllenLarge freshwater lake · 6.0 mi
Pictures: National Inventory of Architectural Heritage; John M, Geograph · CC BY-SA 2.0; Pampuco, Wikimedia Commons · CC BY-SA 4.0; Willow, Wikimedia Commons · CC BY 2.5; Fifiheavey, Wikimedia Commons · CC BY-SA 4.0; Suse, Geograph · CC BY-SA 2.0; Andreas F. Borchert, Wikimedia Commons · CC BY-SA 4.0
More historic places in County Leitrim · All of County Leitrim
What do you know about this place?