
What is recorded here
Detached three-bay single-storey over tall basement Masonic hall, dated 1903. The building is finished in roughcast render with moulded eaves course and base course. The panelled front door with lattice pane fanlight is set within a pointed arch opening with moulded stone surround. Above the door are small stone panels with the date, Masonic symbols and the name inscribed. Window openings to the front north-west façade have pointed arch heads with fixed casement timber frames with lattice panes. Elsewhere window openings are flat-headed with uPVC replacement frames. The roof is pitched and covered with artificial slate and cast-iron rainwater goods; there are decorative timber bargeboards. The hall is set on a steeply sloping site behind wrought-iron railings with square gate pillars with ball finials.
A pleasing example of an early 20th century hall which, apart from some replacement windows, is in original condition and still preserves its setting.
From the Buildings of Ireland (National Inventory of Architectural Heritage) record 16322058
This does not grant access. Most recorded buildings are privately owned; view them only from public ground unless the owner allows entry.
Places near here
Photo credits
- David Quinn, Wikimedia Commons · CC BY-SA 2.0
- National Inventory of Architectural Heritage
- Malone0, Wikimedia Commons · CC BY-SA 4.0
- en:User:Poccil (SVG file), Wikimedia Commons · Public domain
- 瑞丽江的河水, Wikimedia Commons · CC BY-SA 4.0
- Sarah777, Wikimedia Commons · CC BY-SA 2.0
- Jean-Pol GRANDMONT, Wikimedia Commons · CC BY 3.0
- Sitomon, Wikimedia Commons · CC BY-SA 2.0
- David Sands, Geograph · CC BY-SA 2.0
- Britishfinance, Wikimedia Commons · CC BY-SA 4.0
 Arklow BridgeBridge · 150 yd
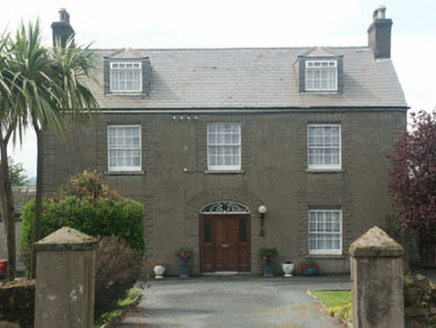 SheltonvilleHouse · 167 yd
 Grave Yard (Disused)Graveyard · 405 ydCastle (in ruin)Castle, Anglo-Norman masonry castle · 661 yd
 Battle of ArklowBattle · 1295 yd
 The CoveBeach / strand · 1.3 mi
 Arklow RockMountain / peak · 2.1 mi
 Tuliptree2.1 mi
 European Yew2.1 mi
 Brittas BayBeach / strand · 7.0 mi
 Viewing TowerHeritage attraction · 8.4 mi
 CroaghanmoiraMountain / peak · 12 mi
More historic places in County Wicklow · All of County Wicklow
What do you know about this place?