What is recorded here
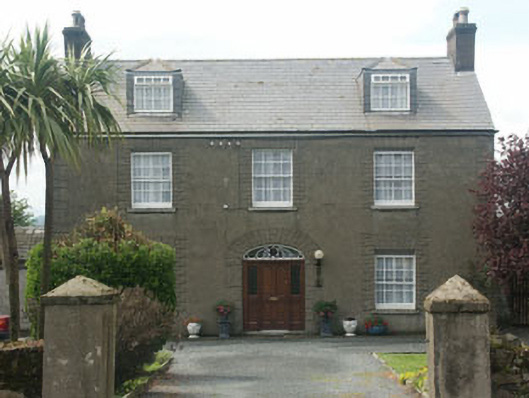
Detached three-bay two-storey house, built c.1845. The façade is finished in unpainted replacement lined render with moulded quoins and moulded surrounds to the openings, whilst the pitched roof is covered in artificial slate, with hipped roof dormers of c.1985 and rendered chimneystacks. The entrance consists of a replacement panelled timber door, replacement sidelights and an elliptical fanlight with original tracery. The windows are flat-headed and have eight over eight timber sash frames. The dormers have multiple pane timber frames with top-hung openers. uPVC rainwater goods. To the gabled south elevation there is an attached single-storey gabled outbuilding, whilst to the rear there is a mid 20th-century lean-to extension. To the roadside front there is a relatively large garden, enclosed from the roadside by a low rubble stone wall with carriage gateway with square rendered piers.
This c.1840s house is a relatively uncommon example of a mid 19th-century suburban residence within the Arklow area, and though somewhat altered with addition of dormers and the replacement of the slate, remains worthy of note; moreover its setting, within relatively spacious grounds, enhances its impact on the streetscape.
From the Buildings of Ireland (National Inventory of Architectural Heritage) record 16322075
This does not grant access. Most recorded buildings are privately owned; view them only from public ground unless the owner allows entry.
Places near here
Photo credits
- Darcydwyer, Wikimedia Commons · CC BY-SA 4.0
- National Inventory of Architectural Heritage
- Malone0, Wikimedia Commons · CC BY-SA 4.0
- en:User:Poccil (SVG file), Wikimedia Commons · Public domain
- 瑞丽江的河水, Wikimedia Commons · CC BY-SA 4.0
- Jean-Pol GRANDMONT, Wikimedia Commons · CC BY 3.0
- Sitomon, Wikimedia Commons · CC BY-SA 2.0
- Sarah777, Wikimedia Commons · CC BY-SA 2.0
- David Sands, Geograph · CC BY-SA 2.0
- Britishfinance, Wikimedia Commons · CC BY-SA 4.0
 Arklow Methodist ChurchChurch/chapel · 51 yd
 WindsorManse · 69 yd
 Grave Yard (Disused)Graveyard · 547 ydCastle (in ruin)Castle, Anglo-Norman masonry castle · 753 yd
 Battle of ArklowBattle · 1420 yd
 The CoveBeach / strand · 1.4 mi
 Tuliptree2.1 mi
 European Yew2.1 mi
 Arklow RockMountain / peak · 2.2 mi
 Brittas BayBeach / strand · 7.0 mi
 Viewing TowerHeritage attraction · 8.3 mi
 CroaghanmoiraMountain / peak · 12 mi
More historic places in County Wicklow · All of County Wicklow
What do you know about this place?