
What is recorded here
Abbeyleix Courthouse in Rathmoyle puts ten limestone steps between the street and the door. Arrive declaring you’ll take this to the highest court in the land and the building calls your bluff before you’ve met a solicitor.
Detached five-bay two-storey courthouse, c.1820, on a rectangular plan. Hipped slate roof with clay ridge tiles, rendered chimney stacks having corbelled stepped capping, and cast-iron rainwater goods on rendered eaves. Rendered, ruled and lined walls on chamfered plinth with rusticated quoins to corners. Square-headed central door opening approached by flight of ten cut-limestone steps, lugged doorcase supporting "Cyma Recta"- or "Cyma Reversa"-detailed pediment framing timber panelled door. Square-headed window openings with cut-limestone sills, and lugged surrounds framing six-over-six timber sash windows. Set back from line of street on an elevated site with cast-iron railings to perimeter centred on cast-iron double gates.
From the Buildings of Ireland (National Inventory of Architectural Heritage) record 12900707
This does not grant access. Most recorded buildings are privately owned; view them only from public ground unless the owner allows entry.
Places near here
Photo credits
- A.-K. D., Wikimedia Commons · CC0
- National Inventory of Architectural Heritage
- Miguel Angel Masegosa Martínez, Wikimedia Commons · CC BY 2.0
- Hello, I am Bruce on Flickr, Wikimedia Commons · CC BY-SA 2.0
- Liam Hughes from Milwaukee, WI, USA, Wikimedia Commons · CC BY 2.0
- A.-K. D., Wikimedia Commons · CC BY-SA 4.0
- Mike Searle, Geograph · CC BY-SA 2.0
- kevin higgins, Geograph · CC BY-SA 2.0
- No machine-readable author provided. GunnerPoulsen~commonswiki assumed (based on copyright claims)., Wikimedia Commons · CC BY-SA 3.0
 Viscount de Vesci MonumentMonument · 70 yd
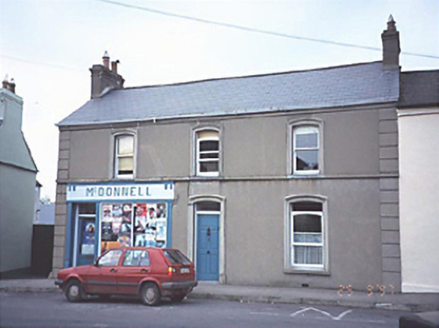 McDonnellOfficially recorded historic building · 81 yd
 Abbeyleix Heritage CentreMuseum · 319 yd
 Sweet Chestnut1.1 mi
 Scots Pine1.3 mi
.jpg/250px-Ballinakill_(1696493589).jpg "Photo: Liam Hughes from Milwaukee, WI, USA, Wikimedia Commons · CC BY 2.0") Heywood GardensHeritage attraction · 2.9 mi
Heywood GardensHeritage attraction · 2.9 mi 1798 MonumentMemorial · 3.3 mi
.jpg/250px-Ladywell_Castlemarket_(3).jpg "Photo: A.-K. D., Wikimedia Commons · CC BY-SA 4.0") Ladys WellHoly well · 4.0 mi
Ladys WellHoly well · 4.0 mi St. Fintans WellHoly well · 4.0 mi
 Ballygeehin Castle (in Ruins)Bawn · 4.2 mi
 Rock of CashelMountain / peak · 5.1 mi
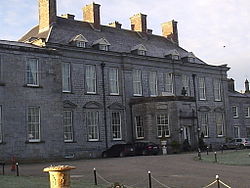 Durrow CastleCastle · 5.3 mi
More historic places in County Laois · All of County Laois
What do you know about this place?