What is recorded here
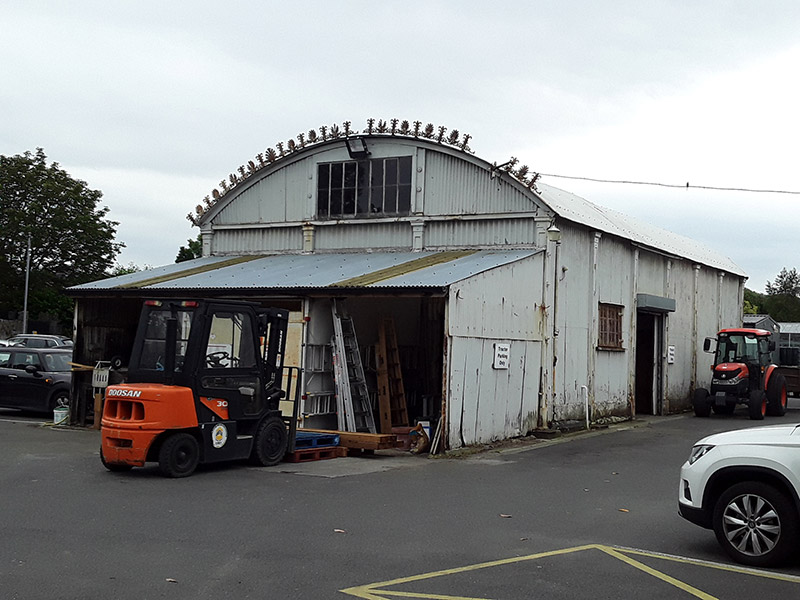
Workshop at the National Botanic Gardens has exotic plants made of cast iron above its entrance. In a garden full of botanical achievement, the shed has entered a competition fern that survives entirely on paint. There should be an inquiry.
Detached multiple-bay single-storey workshop, built c. 1880, having attic, and with lean-to addition to front (north) elevation. Segmental-profile roof covered with corrugated-iron sheeting, having ornate cast-iron cresting to front elevation. Walls are of brick internally to main block, having seven panelled steel pilasters to each long side and four to front elevation. Square-headed fixed-light window to front attic level and to west elevation. Possibly later square-headed doorway to west elevation. Stands in yard containing small glasshouses and further round-roofed corrugated-iron clad structure.
This is one of the more unusual buildings at the National Botanic Gardens. Of corrugated-iron with an inner structure of brick, this workshop displays apposite detail of exotic plants in the cresting over its front elevation. The well-crafted pilasters to the walls articulates the otherwise utilitarian appearance of the building. The building exemplifies an interesting aspect of engineering design, comprising demountable structures that were fast to erect, largely intended to be temporary, but which that still stand and continue in use after more than a century.
From the Buildings of Ireland (National Inventory of Architectural Heritage) record 50130336
This does not grant access. Most recorded buildings are privately owned; view them only from public ground unless the owner allows entry.
Places near here
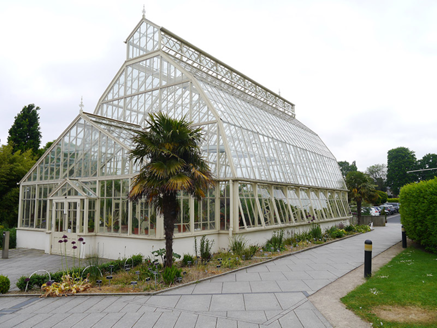 National Botanic Gardens (Teak House)Glass/green house · 81 yd
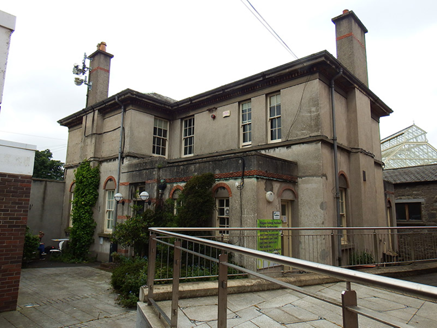 National Botanic Gardens (Teagasc College)House, office · 95 ydGlasnevin VillageVisitor information · 160 yd
 Caucasian zelkova172 yd
 Glasnevin cemetery Ireland's necropolisVisitor information · 183 yd
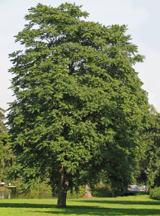 Tree of Heaven230 ydIndicatedHoly well · 275 yd
 National Botanic GardensHeritage attraction · 283 ydBurial in Unknown TownlandBurial · 460 ydRepublican plotMemorial · 460 yd
 Michael CollinsMemorial · 470 yd
 The O'Connell TowerHeritage attraction · 499 yd
Pictures: National Inventory of Architectural Heritage; Kurt Stüber [1], Wikimedia Commons · CC BY-SA 3.0; Gareth James, Geograph · CC BY-SA 2.0; Darkone ( talk · contribs ), Wikimedia Commons · CC BY-SA 2.5; William Murphy from Dublin, Ireland, Wikimedia Commons · CC BY-SA 2.0
More historic places in County Dublin · All of County Dublin
What do you know about this place?