What is recorded here
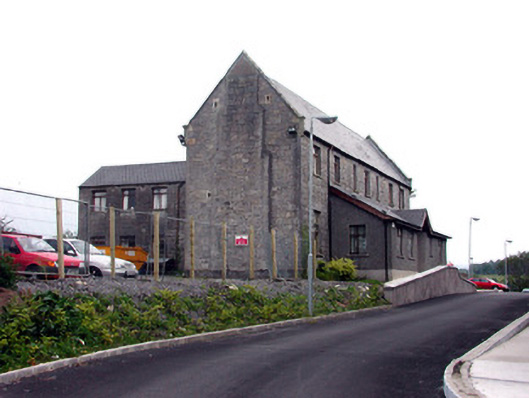
Workhouse in Manorhamilton stands above the town with its chimney breasts sticking out like elbows claiming both armrests. You’d hate to sit beside it on the bus; by Dromahair you’d be in the aisle.
Detached seven-bay two-storey former workhouse, built in 1842 to a design by James Caldwell, with modern porch and two-storey extension to rear. Now used as a hospital building. Pitched tiled roof. Squared random coursed limestone walls with plinth course and cut stone quoins. Slightly-projecting chimney breasts expressed in gable walls. Four-bay pebbledashed porch with smooth rendered plinth and lean-to artificial slate roof. Replacement timber windows with stone sills in cut stone flat-arched openings and glazed timber door. Outbuildings to north-east.
This former workhouse building, designed by James Caldwell, is an imposing structure, prominently positioned on a hilltop site and looking down over the town. It is a reminder of mid-nineteenth-century history, when workhouses provided shelter and sustenance to impoverished people. Notable features include the raised gable ends with chimney breasts. Through its association with Our Lady's Hospital it continues to play an important social function within the town.
From the Buildings of Ireland (National Inventory of Architectural Heritage) record 30805030
This does not grant access. Most recorded buildings are privately owned; view them only from public ground unless the owner allows entry.
Places near here
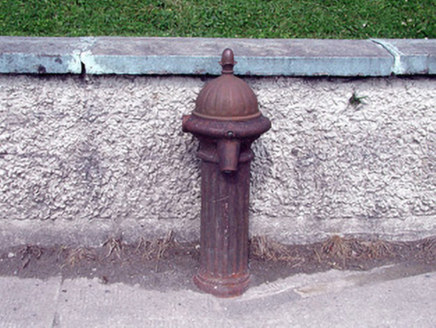 water pump208 yd
 Saint Clare's Catholic ChurchChurch/chapel · 380 yd
 IndicatedBastioned fort · 422 ydIndicatedFairy fort / earthen ringfort · 544 yd
 Manorhamilton CastleCastle · 937 ydGiants RockNamed rock · 1.3 miThe Giants GraveArchaeological place · 1.7 miKilroosk RockNamed rock · 2.4 miAshisland WoodForest · 2.8 mi
 BenboMountain / peak · 2.8 miLonghill WoodForest · 3.0 mi
 Saddle HillMountain / peak · 3.4 mi
Pictures: National Inventory of Architectural Heritage; Darrin Antrobus, Geograph · Creative Commons Attribution-ShareAlike 2.0; John M, Geograph · Creative Commons Attribution-ShareAlike 2.0; Kenneth Allen, Wikimedia Commons · CC BY-SA 2.0; Richard Webb, Wikimedia Commons · CC BY-SA 2.0; Richard Webb, Geograph · CC BY-SA 2.0
More historic places in County Leitrim · All of County Leitrim
What do you know about this place?