What is recorded here

Detached three-bay two-storey with dormer attic house, built c.1915, with porch to south-west and recent extensions to rear (north-east) and bow-fronted bay extension to side (north-west). Possibly incorporating fabric of earlier building. Hipped slate roofs with rubble stone chimneystacks and cast-iron rainwater goods. Rubble stone walls to front and sides and smooth rendered walls to rear. Camber-headed openings to south-west with double-leaf timber casement and fixed pane French windows. Camber-headed opening with six-over-six timber sliding sash window and fixed pane window to south-east with timber sills. Square-headed openings to dormers with timber casement windows. Camber-headed door opening with timber panelled door, timber surround and rubble stone voussoirs. Porch comprising sprocketed pitched roof having upright timber supports and consoles with rubble stone piers and flight of steps. Garden walls abut side elevations.
The fine gardens and buildings of Garinish Island were designed and executed by Harold Peto (1854-1933) for Annan Bryce (1874-1924) who purchased the island from the War Office in 1910. This picturesque building retains much of its historic character and features, including the camber-headed openings, windows and porch.
From the Buildings of Ireland (National Inventory of Architectural Heritage) record 20910423
This does not grant access. Most recorded buildings are privately owned; view them only from public ground unless the owner allows entry.
Places near here
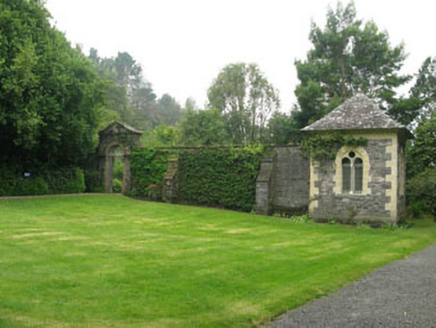 walled garden61 yd
 IlnacullinIsland · 61 ydBryce HouseMuseum · 80 yd
 Martello Tower114 yd
 GarinishIsland · 121 yd
 Garnish IslandIsland · 126 ydEnclosure in Garinish (bear By., Kilcaskan Par.)Enclosure · 126 yd
 Glengarriff BayBay · 1430 ydBig PointHeadland · 1595 ydGraveyard in CappyaughnaGraveyard · 1749 yd
 Tasmanian bluegum1.1 miTasmanian bluegum1.1 mi
Pictures: National Inventory of Architectural Heritage; Ben Brooksbank, Wikimedia Commons · CC BY-SA 2.0; MrCorman, Wikimedia Commons · CC BY-SA 4.0; Ben Brooksbank, Geograph · CC BY-SA 2.0; Peter Clarke, Wikimedia Commons · CC BY-SA 3.0; John Tann from Sydney, Australia, Wikimedia Commons · CC BY 2.0
More historic places in County Cork · All of County Cork
What do you know about this place?