
What is recorded here
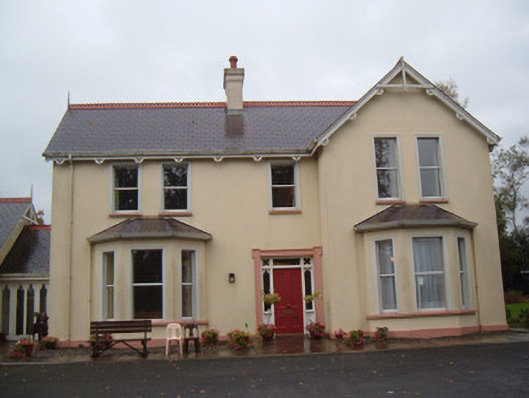
Detached two-storey house, built c. 1890, having three-bay first floor and four-bay ground floor, with gabled dormer windows and porch to front. Pitched slate roof with decorative terracotta ridge crestings and rendered chimneystacks. Carved timber bargeboards to dormer windows. Rendered walls with painted rendered quoins. Square-headed window openings with moulded render surrounds and one-over-one pane timber sliding sash windows with render sills. Timber glazed porch with carved timber bargeboards and having render panel to plinth wall. Six-bay single-storey outbuilding to east with pitched slate roof and roughcast rendered walls. Garden to front of house, having gate with rendered square-profile piers and moulded caps, with ornate wrought-iron gate. Square-profile piers rendered piers with render caps and double leaf cast-iron gates. Rendered boundary walls with cast-iron railings.
This modest house retains much of its original form and structure. The dormer windows add rhythm to an otherwise regular façade. The terracotta cresting adds further decorative interest to the façade. The house retains its one-over-one timber sliding sash windows, which are typical of houses of the late nineteenth and early twentieth centuries. The manufacture of such windows became possible with advances in technology whereby large panes of glass became readily available and increasingly affordable.
This does not grant access. Most recorded buildings are privately owned; view them only from public ground unless the owner allows entry.
Places near here
 Ballinwillin Housegates/railings/walls · 713 yd
 The Lodgehouse · 796 yd
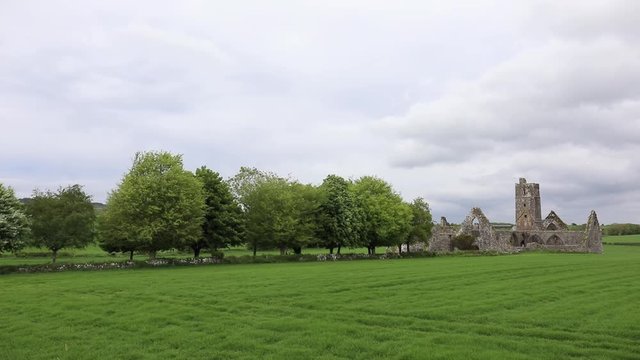 BurialGround (Dis)Graveyard · 1109 yd
 IndicatedWorkhouse · 1165 yd
 John MandevilleMemorial · 1529 yd
 Mitchelstown Town MapVisitor information · 1547 yd
 White Knights Tower (Site of)Castle, unclassified · 1.0 mi
 Statue of Saint FanahanMemorial · 1.0 mi
 Kilbeheny Castle (in ruins)Castle, tower house · 2.3 mi
 Ballyarthur HillMountain / peak · 3.2 mi
 Skeheen MountainMountain / peak · 3.4 mi
 Combaun WoodsViewpoint · 3.7 mi
Other information
Photo: National Inventory of Architectural Heritage · Website use allowed for educational or private purposes with source credit