What is recorded here

Attached or semi-detached three-bay two-storey house with dormer attic, extant 1840, on an L-shaped plan originally forming part of three- or five-bay two-storey house on a rectangular plan; single-bay (single-bay deep) two-storey return (west). Now disused. Pitched slate roof on an L-shaped plan; pitched slate roof (west), clay or terracotta ridge tiles, and cast-iron rainwater goods on rendered red brick header bond stepped eaves retaining cast-iron octagonal or ogee hoppers and downpipes. Roughcast battered wall to front (east) elevation bellcast over rendered plinth; rendered surface finish (remainder). Paired square-headed window openings (north) with cut-granite sills, and concealed dressings framing two-over-two timber sash windows. Square-headed window openings (south) with cut-granite sills, and concealed dressings framing two-over-two timber sash windows. Set in landscaped grounds with rendered piers to perimeter having lichen-spotted shallow pyramidal capping supporting wrought iron double gates.
A house erected as part of a larger house (including 15604047) representing an important component of the domestic built heritage of Enniscorthy with the architectural value of the collective composition confirmed by such attributes as the rectilinear plan form centred on a Classically-detailed doorcase not only demonstrating good quality workmanship, but also showing a simple radial fanlight; the feint battered silhouette; the uniform or near-uniform proportions of the coupled openings on each floor; and the high pitched roofline: meanwhile, aspects of the composition clearly illustrate the subdivision of the house in the later nineteenth century. Having been well maintained, the elementary form and massing survive intact together with substantial quantities of the historic or original fabric, both to the exterior and to the interior where contemporary joinery; chimneypieces; and sleek plasterwork refinements, all highlight the modest artistic potential of a house making a pleasing visual statement in Mill Park Road. NOTE: The property (1911) of Charles Robert Boyce (1877-1925), 'General Medical Practitioner' (NA 1911), who made a 'claim for £4 17s. 6d. for seizure of weapons by insurgents' during the 1916 Rising (Property Losses (Ireland) Committee).
This does not grant access. Most recorded buildings are privately owned; view them only from public ground unless the owner allows entry.
Places near here
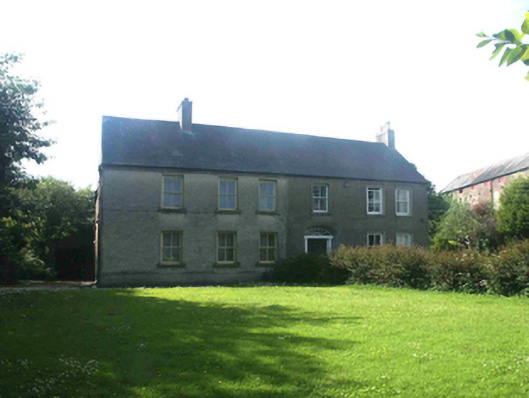 Mill Park Househouse · 11 yd
 Woodviewhouse · 46 yd
 National 1798 CentreMuseum · 254 yd
 site of AbbeyReligious house, Franciscan friars · 284 yd
 Battle of Vinegar HillMajor battlefield · 341 yd
 Duffry GateMemorial · 579 yd
 Le Tour De France en EnniscorthyMemorial · 618 yd
 Dandelion StatueMonument · 632 yd
 Vinegar HillMountain / peak · 1178 yd
 Battle of Vinegar Hill, 1798Monument · 1276 yd
 Daphney CastleCastle, unclassified · 1.4 mi
 CastleCastle, ringwork · 1.9 mi
Other information
Photo: National Inventory of Architectural Heritage · Website use allowed for educational or private purposes with source credit