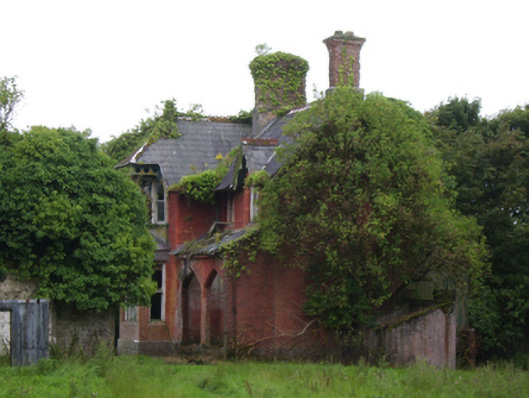
What is recorded here
Detached T-plan three-bay two-storey steward's house, built c.1870, having full-height projecting bay to front elevation with full-height canted-bay window, lean-to verandah to front re-entrant corner, and full-height return to rear. Now derelict. Pitched and hipped slate roofs, with terracotta ridge crestings, red brick chimneystacks and carved timber bargeboards. Red brick walls with chamfered cut limestone plinth. Brick walls to verandah with pointed arcade. Square-headed window openings with chamfered brick surrounds and limestone sills, and having remains of one-over-one pane timber sliding sash windows. Located amongst outbuildings to the rear (west) of Woodlawn House.
This steward's house is an interesting structure, with influence from the Arts and Crafts style evident in its large chimneystacks, steep roofs, and red brick. The latter, which became popular in the late nineteenth century due to the increased mechanisation of production, is used to good effect here, with moulded and chamfered bricks used to decorative effect. It is one of several interesting demesne buildings at Woodlawn.
This does not grant access. Most recorded buildings are privately owned; view them only from public ground unless the owner allows entry.
Places near here
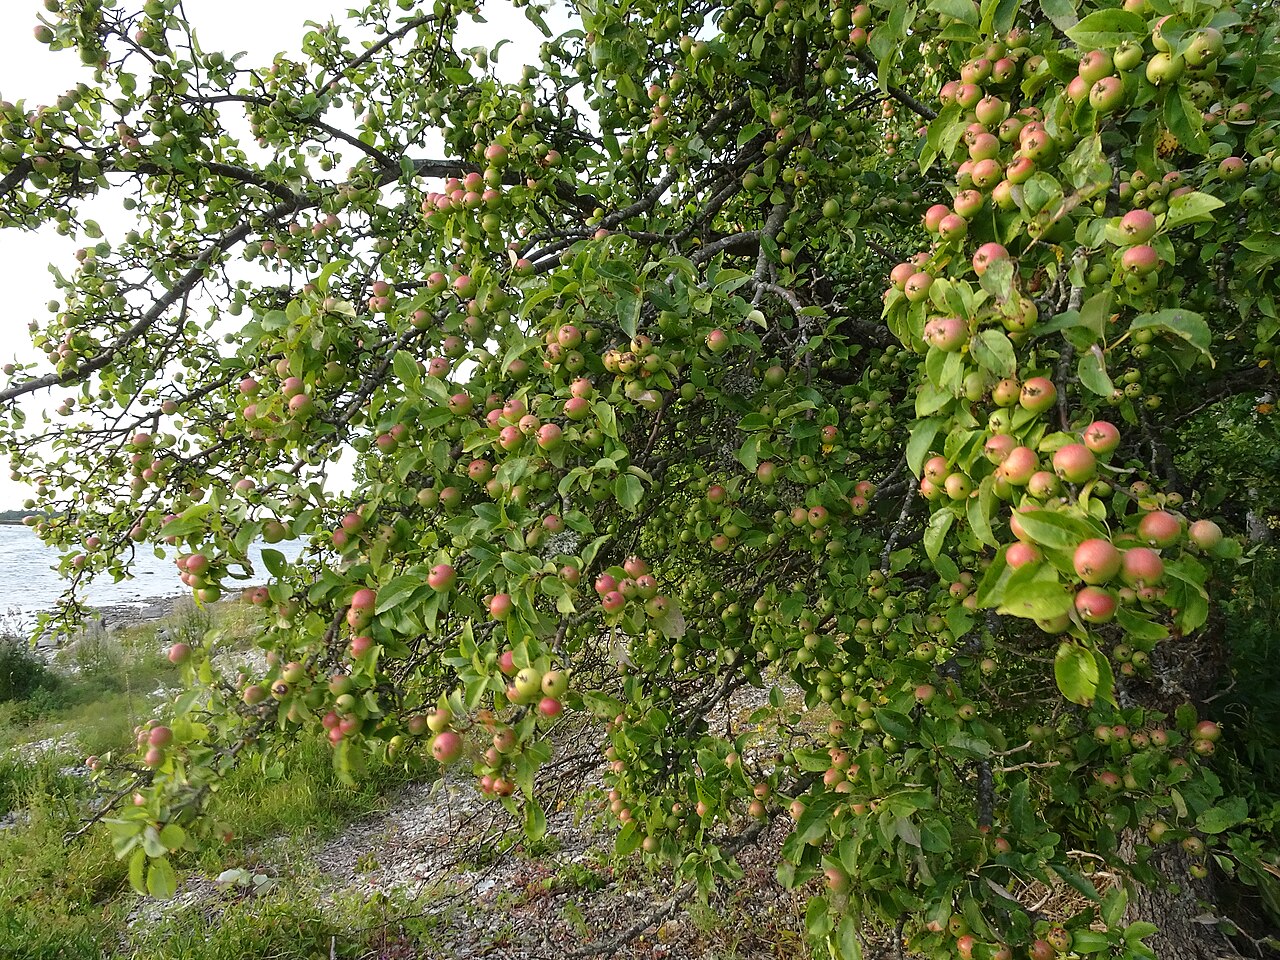 European Crab AppleEuropean Crab Apple · 197 yd
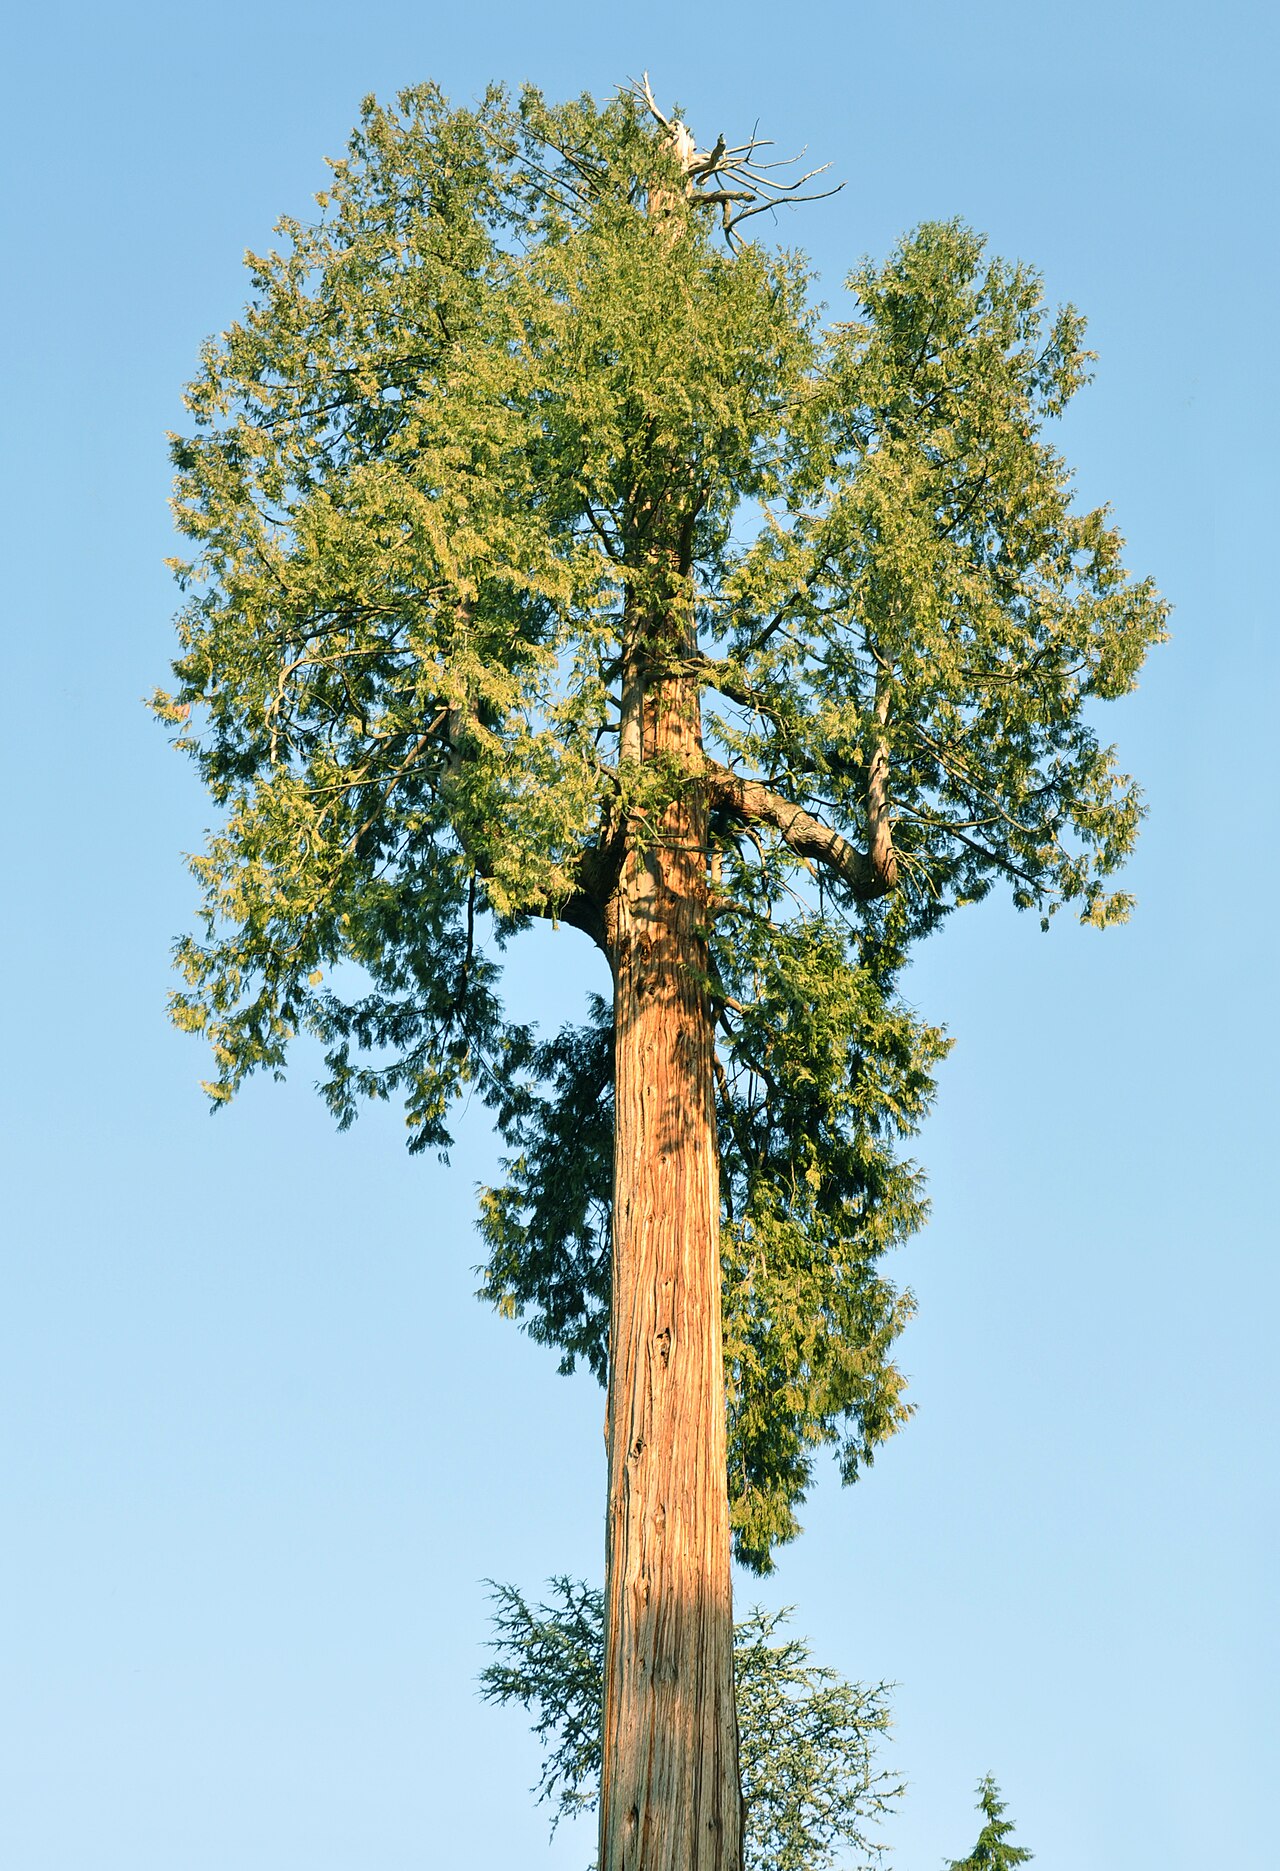 Western RedcedarWestern Redcedar · 297 yd
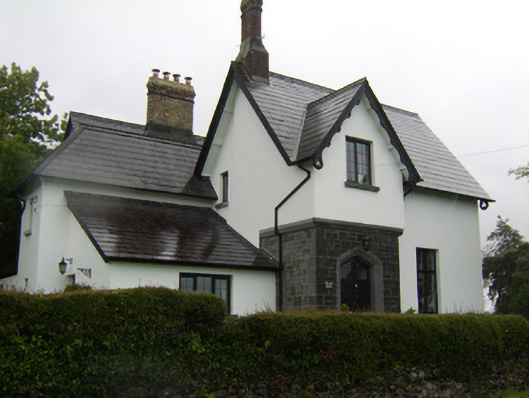 Killaan Househouse · 1210 yd
 Woodlawn Church (Killaan)church/chapel · 1259 yd
 RectoryEcclesiastical residence · 1641 yd
 Enclosure in WoodlawnEnclosure · 1.0 mi
 Site of Lisnamoltaun CastleCastle, unclassified · 2.0 mi
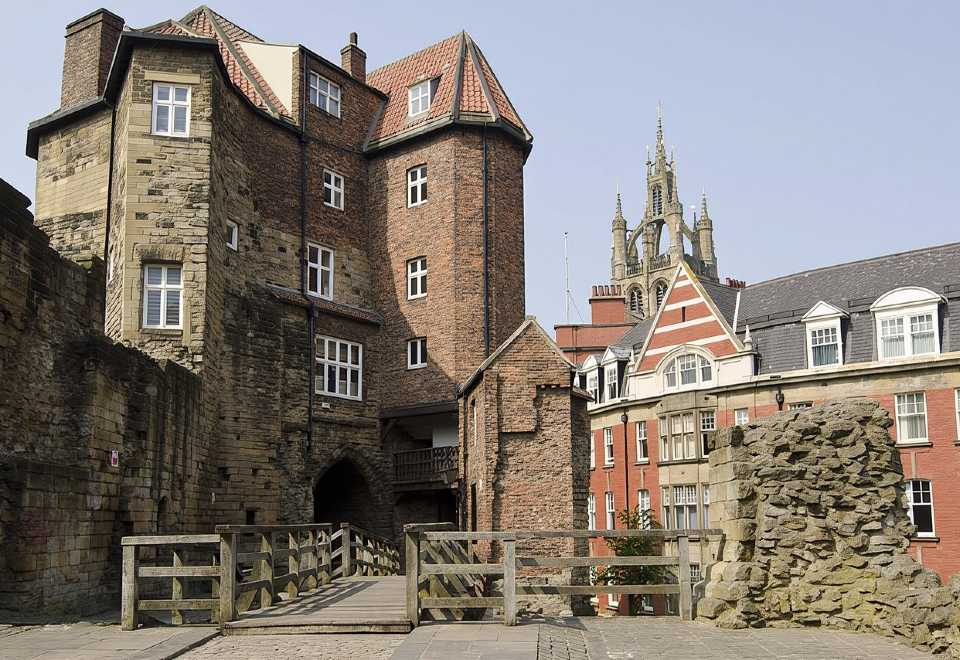 CastleCastle, unclassified · 2.2 mi
 Kilconnell AbbeyHeritage attraction · 3.5 mi
 Battle of Aughrim Interpretative CentreMuseum · 7.2 mi
 Battle of AughrimMajor battlefield · 7.6 mi
 The bloody HollowHeritage attraction · 7.9 mi
Other information
Photo: National Inventory of Architectural Heritage · Website use allowed for educational or private purposes with source credit