Places near here
Photo credits
- Maria Teresa Satta, Wikimedia Commons · CC BY-SA 4.0
- Mike Searle, Wikimedia Commons · CC BY-SA 2.0
- National Inventory of Architectural Heritage
- Spa GAA Club official website; individual photographer not named, spagaa.com
- Neville Goodman, Geograph · CC BY-SA 2.0
- Golfing in Ireland; photographer not stated, Source publisher
- PAUL FARMER, Wikimedia Commons · CC BY-SA 2.0
- Marathon, Geograph · CC BY-SA 2.0
- National Library of Ireland on The Commons, Wikimedia Commons · No restrictions
- EecherplazGinkgo06.jpg : Cayambe derivative work: Ginkgotree ( talk ), Wikimedia Commons · CC BY-SA 3.0
- Peter Gerken, Geograph · CC BY-SA 2.0
 Lissivigeen Stone CircleHeritage attraction · 578 yd
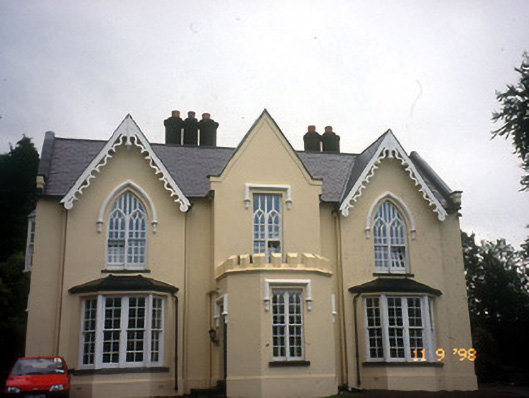
Explorer Tom Lissivigeen Stone Circle is home to the Seven Sisters, who are surrounded by their parents standing awkwardly in the…
 Flesk CastleCastle · 881 yd
Explorer Tom Flesk Castle is arguing with a fairy about who gets the best parking spot. The wind has been picking on its roof for…
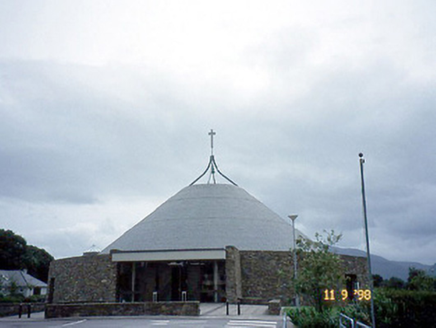 Catholic Church of the ResurrectionChurch/chapel · 1551 yd
Explorer Tom Catholic Church of the Resurrection has been hiding a scandal about a bell that rings itself during thunderstorms for…
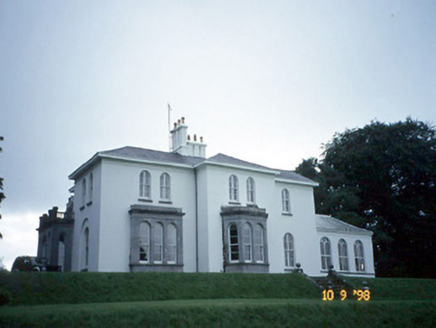 Coolclogher HouseCountry house · 1618 yd
Explorer Tom Coolclogher House was built after two lads bet a tenner over a pint in 1850. The Italianate style is a bit much, but…
 Spa GAA pitchGAA ground · 1.0 mi
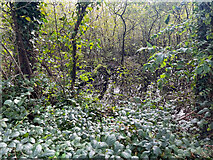 Sheheree Bog Nature ReserveNature reserve · 1.2 mi
Explorer Tom Sheheree Bog Nature Reserve in County Kerry is basically a giant swampy trampoline that nobody maintains. I bet the guy…
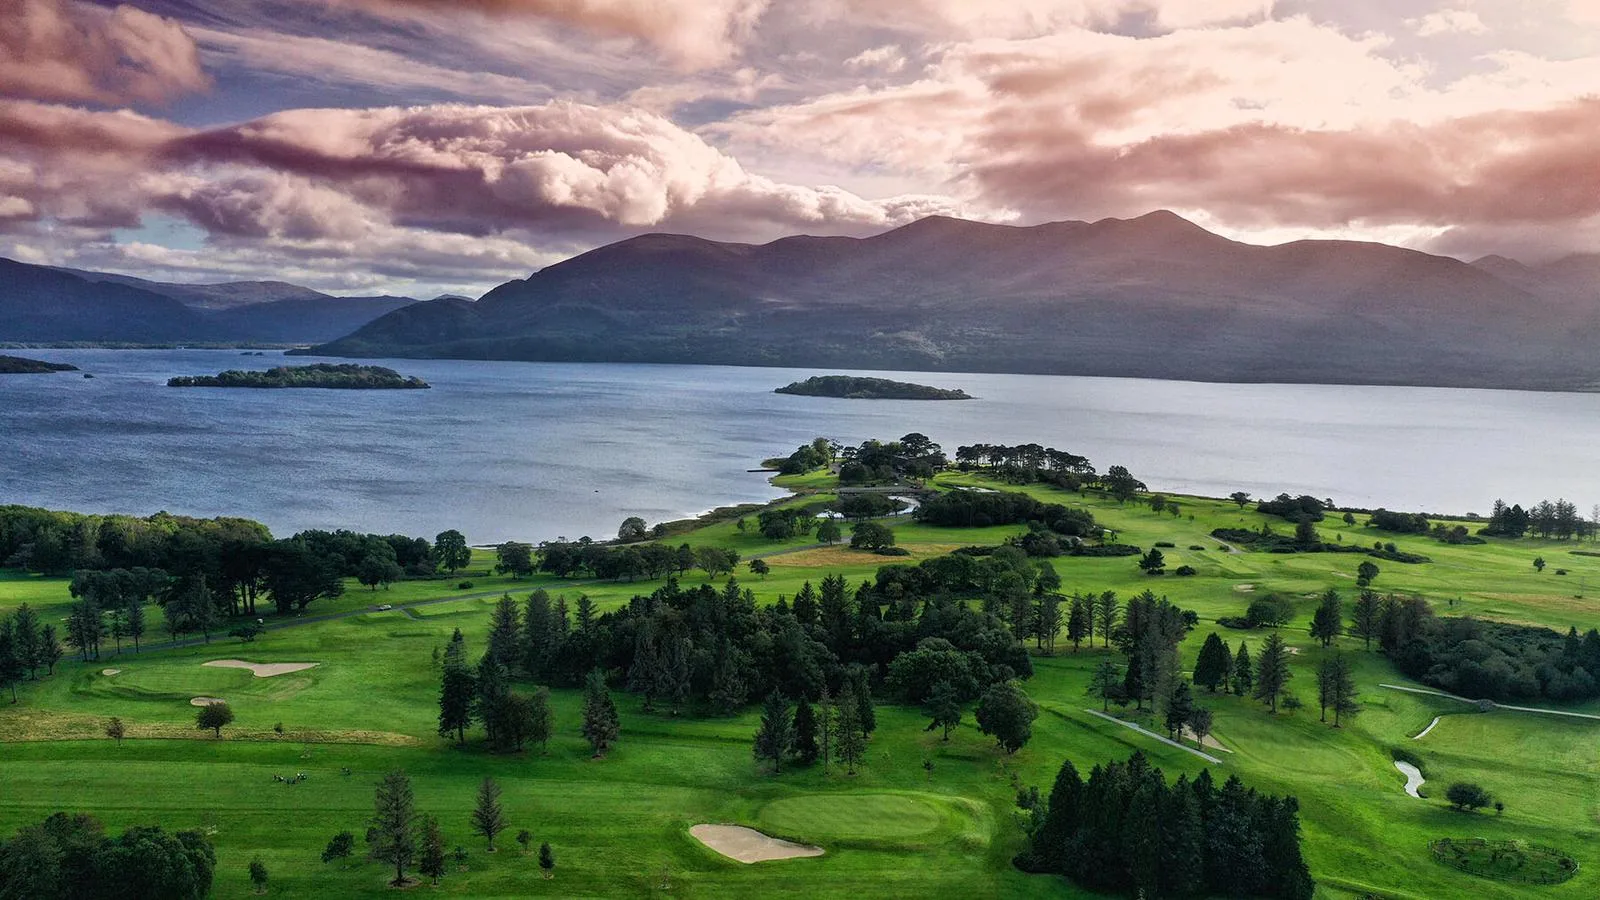 Killarney Golf ClubGolf course · 1.6 mi
 Red Deer of IrelandSculpture · 1.6 mi
Explorer Tom Red Deer of Ireland stands there looking like the mother-in-law who designed it finally got her own monument. It’s been…
 Monsignor Hugh O'Flaherty MemorialMemorial · 1.8 mi
Explorer Tom The Monsignor Hugh O'Flaherty Memorial in County Kerry thinks the road leading to it is a personal insult to its…
.jpg/250px-Its_a_castle..._or_is_it%3F%3F%3F%3F_The_McCarthy_M%C3%B3r_Castle_in_Killarney,_Co._Kerry_(16037295350).jpg "Photo: National Library of Ireland on The Commons, Wikimedia Commons · No restrictions") McCarthy Mor CastleCastle · 1.9 mi
McCarthy Mor CastleCastle · 1.9 miExplorer Tom McCarthy Mor Castle’s New Year's resolution is to stop falling down, but it’s already failed twice this decade. It sits…
 Ginkgo2.0 mi
Explorer Tom This Ginkgo in County Kerry thinks Dublin tourists are loud and wear too many hats. It’s been around longer than their…
 Castlelough BayBay · 2.3 mi
Explorer Tom Castellough Bay has a bird that refuses to leave no matter how much the wind tries to blow it away, and frankly, I envy…
More historic places in County Kerry · All of County Kerry

What do you know about this place?Tap to add a comment or ask a question