
What is recorded here
Farmyard complex, extant 1840, including (north): Detached three-bay two-storey outbuilding on a rectangular plan. Pitched corrugated-iron roof with pressed iron ridges, and cast-iron rainwater goods on rendered eaves retaining cast-iron downpipes. Part creeper- or ivy-covered rendered coursed rubble stone walls. Square-headed central door opening with concealed dressings framing timber boarded door; (south): Detached three-bay two-storey outbuilding on a rectangular plan. Pitched slate roof with clay ridge tiles, and cast-iron rainwater goods on rendered eaves retaining cast-iron downpipes. Rendered coursed rubble stone walls. Square-headed central door opening with concealed dressings framing remains of timber fitting. Square-headed window opening (first floor) between flat iron tie bars, concealed dressings with fitting not visible. Set in grounds shared with Woodbrook.
A farmyard complex contributing positively to the group and setting values of the Woodbrook estate.
This does not grant access. Most recorded buildings are privately owned; view them only from public ground unless the owner allows entry.
Places near here
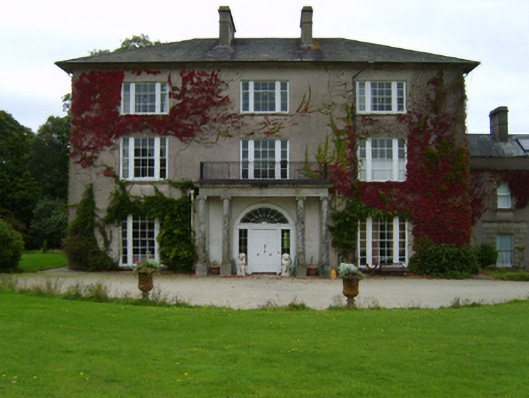 Woodbrook Housecountry house · 59 yd
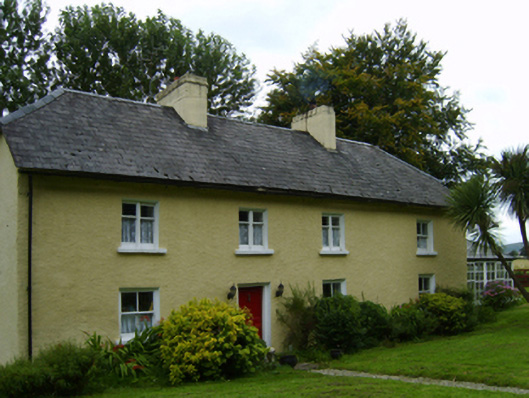 steward's housesteward's house · 1101 yd
 Embanked enclosureEnclosure, large enclosure · 1207 yd
 Cross in Askinvillar UpperCross · 1.0 mi
 1798 MemorialMemorial · 1.9 mi
 SlievebaunMountain / peak · 2.9 mi
 Clorogue BegMountain / peak · 3.4 mi
 Killoughrum ForestForest · 3.4 mi
 Pedunculate OakPedunculate Oak · 4.2 mi
 Ruin of a small castleRuins · 4.9 mi
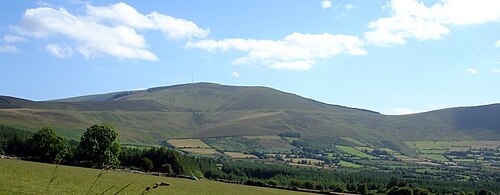 Mount LeinsterMountain · 5.1 mi
 Irish Hangliding and Paragliding AssociationMemorial · 5.2 mi
Other information
Photo: National Inventory of Architectural Heritage · Website use allowed for educational or private purposes with source credit