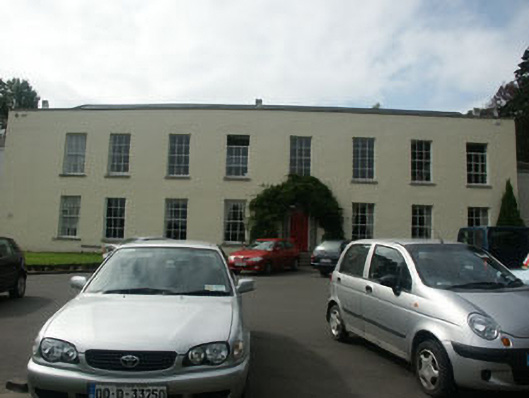
What is recorded here
Detached eight-bay two-storey former house, built c.1800 as a dower house for the Wingfield family of Powerscourt, now in use as a school. The front door is flanked by Tuscan order columns which have a semi-circular petal fanlight over. The house is finished in render. The roof is hipped and largely hidden by a parapet. To the south-west side there are a series of large modern wings. Window openings are flat-headed with six over six timber sash frames. The building is located within a large estate, set well back behind a replacement gate and wall.
A somewhat plain late Georgian house which is substantially intact. It was converted to use as a school and in the process large additions were attached to the rear; however the overall form and much of the detailing has been well preserved.
This does not grant access. Most recorded buildings are privately owned; view them only from public ground unless the owner allows entry.
Places near here
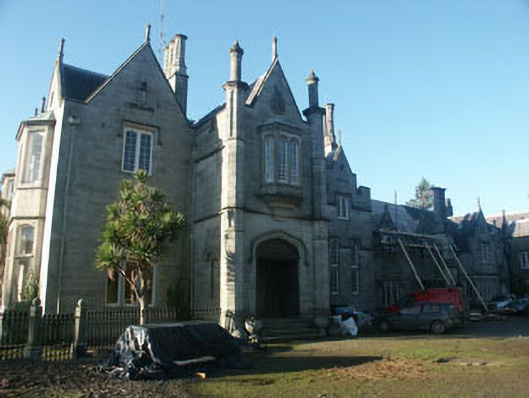 Hollybrookcountry house · 357 yd
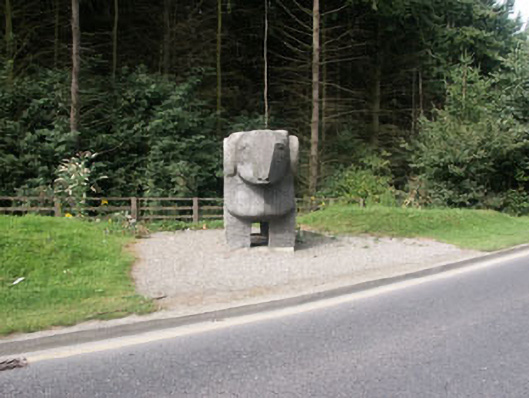 The Ram""monument · 559 yd
 European YewEuropean Yew · 828 yd
 Cross in Kilbride (rathdown By.)Cross · 843 yd
 Monterey CypressMonterey Cypress · 847 yd
 Lover's LeapNamed rock · 1130 yd
 Grave YardGraveyard · 1454 yd
 Johnny Fox's MemorialMemorial · 1637 yd
 Belmont WayWalking route · 1.4 mi
 Little Sugar LoafMountain / peak · 1.4 mi
 Graveyard in BallymanGraveyard · 1.7 mi
 The Sugar Loaf WayWalking route · 1.7 mi
Other information
Photo: National Inventory of Architectural Heritage · Website use allowed for educational or private purposes with source credit