What is recorded here
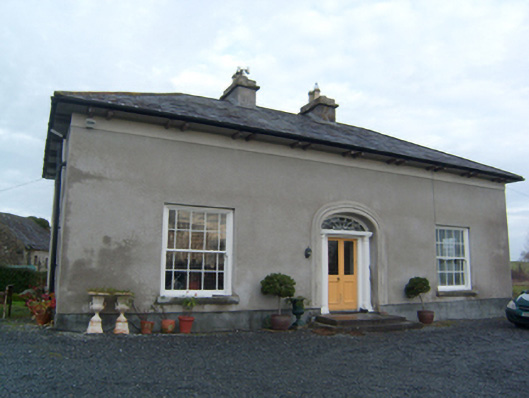
Windfield House in Ballynalahy was built for a miller, but the fancy doorway has little fleurs-de-lys worked into its fanlight. You’d approach to ask for flour and lose your nerve: ‘Two bags of your finest, Your Millingness.’
Detached three-bay single-storey farmhouse or miller's house with half-dormer attic, c.1850, on a rectangular plan. Renovated, 2001. Replacement hipped slate roof including lean-to roofs to window openings to half-dormer attic (west), clay ridge tiles, paired limestone ashlar central chimney stacks having stringcourses below capping supporting yellow terracotta tapered pots, and uPVC rainwater goods on slightly overhanging eaves having paired consoles. Replacement rendered walls bellcast over rendered plinth with rendered frieze. Segmental-headed central door opening with two cut-limestone steps, timber doorcase with fluted engaged columns on stepped plinths, and replacement moulded rendered surround framing glazed timber panelled double doors having fanlight. Square-headed flanking window openings with cut-limestone sills, and concealed dressings framing replacement margined six-over-six timber sash windows having part exposed sash boxes. Square-headed window openings (side elevations) with cut-limestone sills, and concealed dressings framing replacement six-over-six timber sash windows having part exposed sash boxes. Square-headed window openings (west) with concealed dressings framing replacement two-over-two timber sash windows. Set in landscaped grounds with limestone ashlar piers to perimeter having shallow pyramidal capping supporting cast-iron double gates.
A villa-like house occupying an attractive setting in mature gardens. The house is perfectly symmetrical in elevation and plan with a Classically-detailed doorcase at its centre showing a looped hub-and-spoke fanlight with Fleur-de-Lys terminals. The openings have recently been refitted with faithful replicas of the original sash windows with the principal reception rooms showing slightly larger margined versions. The slightly oversailing roof is given visual interest by coupled consoles. Windfield House was originally built for a miller and was occupied (29th June 1857) by a Mrs. Wade with the "Ho. [House] off. [offices] and corn-mill" valued at £13 0s. 0d. and John Netterville Gerrard (1766-1858) named as the "Immediate Lessor" (Primary Valuation of Ireland). The house was occupied at the turn of the twentieth century by Walter Bermingham (NA 1901) and was later occupied by Patrick Crehan (NA 1911). Windfield House should not be confused with the larger Windfield House (1771), the seat of the Blakes and the Jamesons south-west of Moylough, which was destroyed by fire (1921) and subsequently demolished.
From the Buildings of Ireland (National Inventory of Architectural Heritage) record 30404602
This does not grant access. Most recorded buildings are privately owned; view them only from public ground unless the owner allows entry.
Places near here
 Windfield BridgeBridge · 118 ydBallinlass Eviction MemorialMemorial · 1143 yd
 Tirur BridgeBridge · 1725 yd
 Newvillage BridgeBridge · 1.2 mi
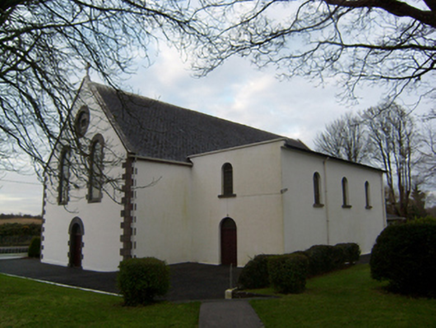 Saint Patrick's Catholic ChurchChurch/chapel · 1.3 mi
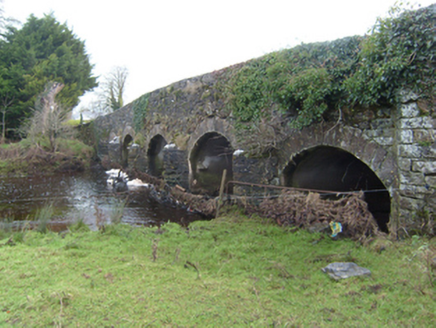 New BridgeBridge · 1.3 mi
 Wych Elm1.9 mi
 Sycamore5.0 mi
 Moylough CastleCastle · 5.0 mi
 Castle ffrenchCastle, unclassified · 5.3 mi
 Kellys MonumentMonumental structure · 6.1 mi
 St. Marys CathedralCathedral · 16 mi
Pictures: National Inventory of Architectural Heritage; Ronnie Nijboer, Wikimedia Commons · CC0; Christian Pirkl, Wikimedia Commons · CC BY-SA 3.0 at; liam murphy, Geograph · CC BY-SA 2.0; Mike Searle, Geograph · CC BY-SA 2.0; AmandaMcCrann, Wikimedia Commons · CC BY-SA 4.0; ClintMalpaso, Wikimedia Commons · CC BY-SA 3.0
More historic places in County Galway · All of County Galway
What do you know about this place?