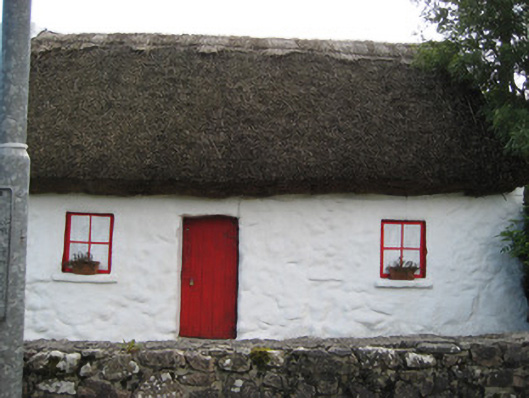
What is recorded here
Detached three-bay single-storey house, built c.1800. Now vacant. Pitched thatched roof. Painted exposed rubble stone walls. Square-headed window openings, now boarded up. Square-headed door opening with timber battened door. Lean-to shed to south-east having rendered walls and corrugated-iron roof. Site enclosed by rubble stone walls and piers, and hedges.
This dwelling is characteristic of the modest vernacular-style house in Ireland, having a thatched roof and being single-storey with a rectangular-plan. It is of a western regional style which includes a gable-end chimneystack. Typically also, despite being on the roadside, the house subtly melts into the local landscape, this being part of its aesthetic appeal.
This does not grant access. Most recorded buildings are privately owned; view them only from public ground unless the owner allows entry.
Places near here
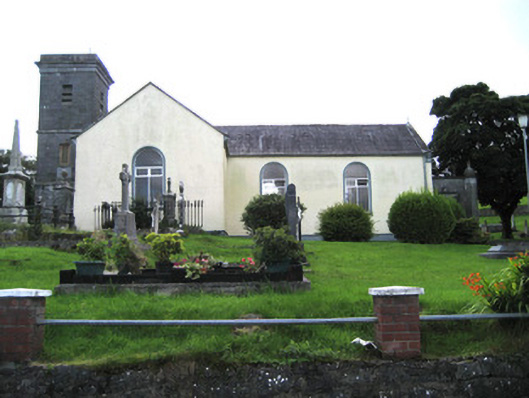 Saint James's Catholic Churchchurch/chapel · 252 yd
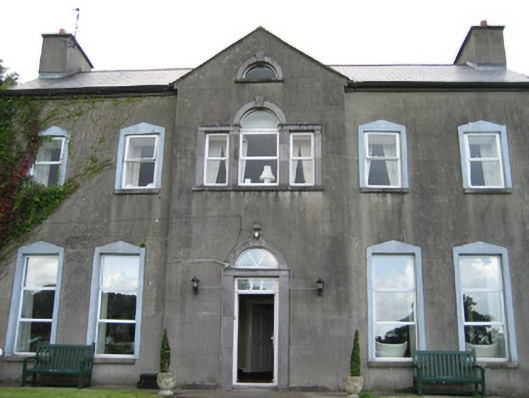 Bushypark Housecountry house · 431 yd
 IndicatedFairy fort / ringfort · 977 yd
 Enclosure in BushyparkEnclosure · 980 yd
 Menlo CastleCastle · 1087 yd
 Menlo Castle Entrance ArchRuins · 1385 yd
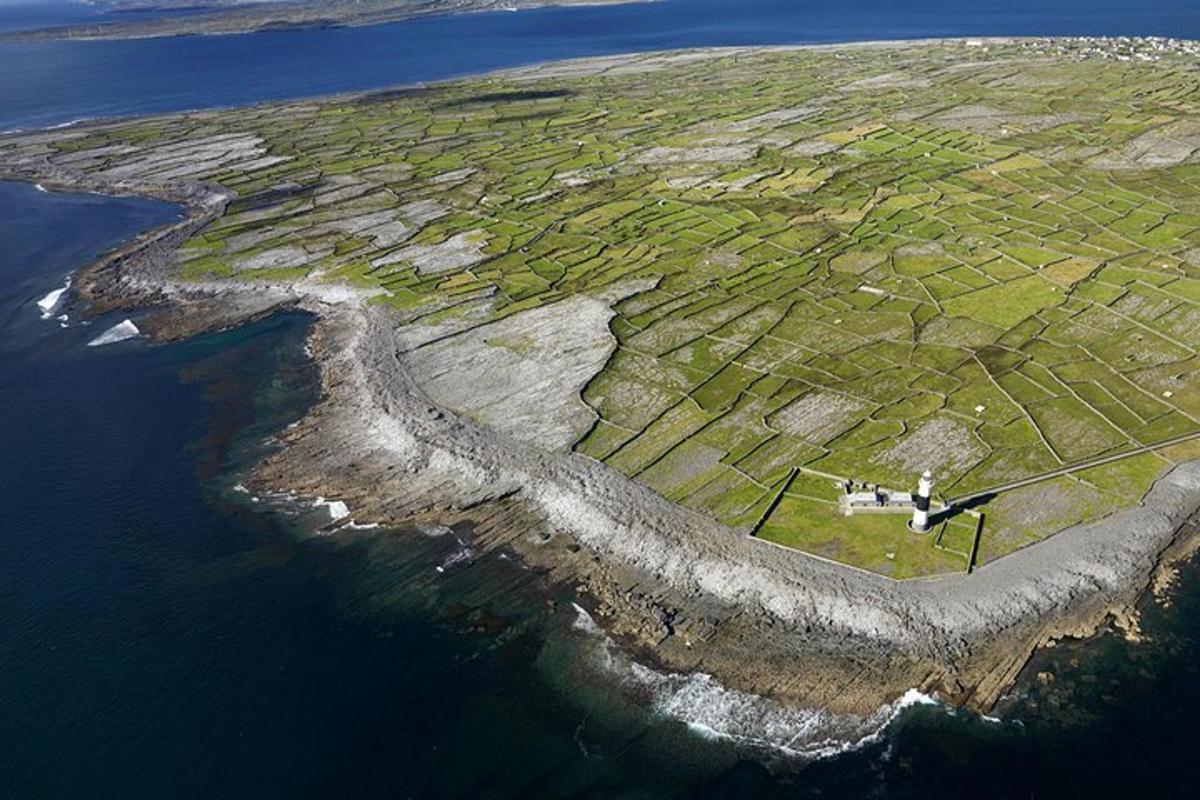 Jordan's IslandIslet · 1.2 mi
 Yew Tree MazeHeritage attraction · 1.3 mi
 University of Galway GalleryGallery · 1.5 mi
 GinkgoGinkgo · 1.5 mi
 Caucasian WingnutCaucasian Wingnut · 1.5 mi
 Galway GaolMemorial · 1.8 mi
Other information
Photo: National Inventory of Architectural Heritage · Website use allowed for educational or private purposes with source credit