What is recorded here
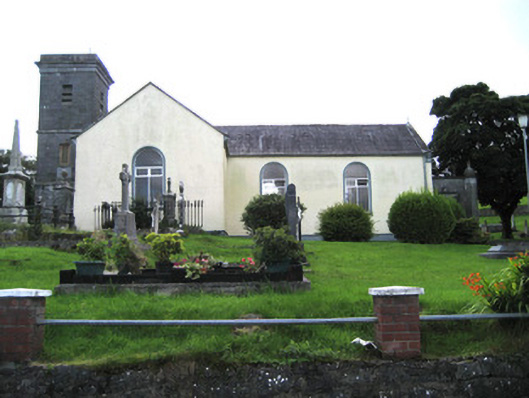
Freestanding T-plan Roman Catholic Church, dated 1837, having two-bay nave, single-bay transepts, later three-stage tower built c.1860 to south-east, later porch to north-west, and later single-bay sacristy to south-east. Pitched slate and artificial slate roof with cast-iron and replacement uPVC rainwater goods, and cross finial and corbels to gables. Flat roof to porch and sacristy. Lined-and-ruled rendered walls with string course. Round-headed openings with concrete sills, moulded rendered surrounds and replacement uPVC windows. Tower of cut block dressed limestone to upper stages and lined-and-ruled to ground, having carved cornice to parapet, with cut limestone string courses between stages, and having limestone date plaque to middle stage. Square-headed openings with rendered louvers, timber fixed-pane windows and chamfered sills. Square-headed door opening to tower, with tooled raised block-and-start limestone surround with keystone and replacement timber battened door. Porch to north-west has cut block limestone walls with engaged octagonal columns to outer corners having spherical capstones, and carved plinths, cornices and cross finials. Pointed arch window opening to porch, having traceried timber fixed-pane window, chamfered surround, label-moulding with decorative stops and having quatrefoil details to spandrels. Pointed arch door opening with label-moulding, foliate details to spandrels, replacement double-leaf timber battened doors, and limestone steps. Interior has carved timber canopy to altar end supported on pilasters. Various marble monuments also to altar wall, and carvd timber gallery to entrance end. Church sited within graveyard and bounded by rubble stone wall.
This mid-nineteenth-century church demonstrates a typical move away from earlier simple forms to a more elaborate T-plan, with later highly structured extensions. Defining elements of these additions include elaborate openings with much decorative detailing. Of particular note is the three-stage flat-topped bell tower which is very distinctive. This, along with aforementioned details, adds to the individual and unique form of the otherwise modestly decorated church, whose roadside location makes it a landmark.
This does not grant access. Most recorded buildings are privately owned; view them only from public ground unless the owner allows entry.
Places near here
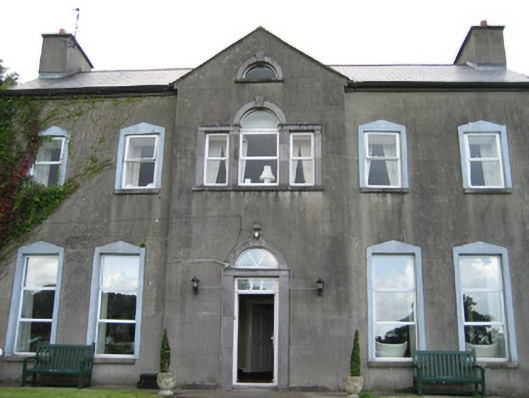 Bushypark Housecountry house · 216 yd
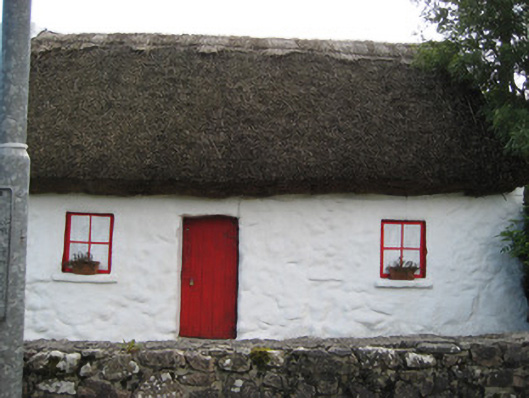 Winacre Lodgehouse · 252 yd
 Enclosure in BushyparkEnclosure · 921 yd
 IndicatedFairy fort / ringfort · 1223 yd
 Menlo CastleCastle · 1257 yd
 Menlo Castle Entrance ArchRuins · 1495 yd
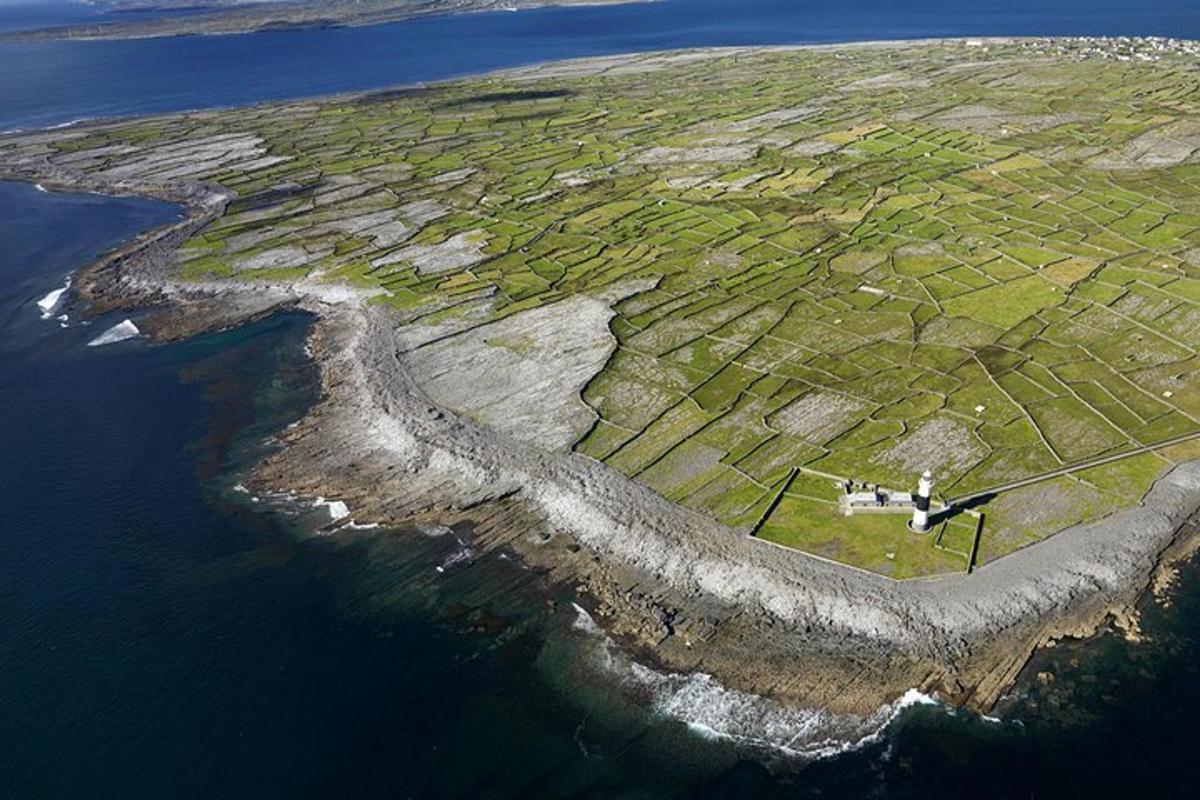 Jordan's IslandIslet · 1.3 mi
 Yew Tree MazeHeritage attraction · 1.5 mi
 University of Galway GalleryGallery · 1.6 mi
 GinkgoGinkgo · 1.6 mi
 Caucasian WingnutCaucasian Wingnut · 1.7 mi
 Galway GaolMemorial · 1.9 mi
Other information
Photo: National Inventory of Architectural Heritage · Website use allowed for educational or private purposes with source credit