
What is recorded here
Detached two-bay two-storey with dormer attic house, built c.1920, having porch to side (north) and flat roof extension to rear (west). Pitched slate roofs with rendered chimneystacks, cast-iron rainwater goods and timber bargeboards with finial. Rendered walls. Square-headed window openings with render sills and two-over-two pane timber sliding sash windows. Round-headed window opening to porch, having one-over-one pane timber sliding sash window. Square-headed door opening to porch with timber panelled door and single-pane overlight.
Occupying a prominent position on an elevated site, this house adds diversity to a streetscape which has largely been modernized in recent years. Well maintained, the house retains its timber sliding sash and dormer windows.
This does not grant access. Most recorded buildings are privately owned; view them only from public ground unless the owner allows entry.
Places near here
 Woollen MillsMill, woollen · 175 yd
 Blarney Woollen Millsmiller's house · 279 yd
 Ring WoodWood · 587 yd
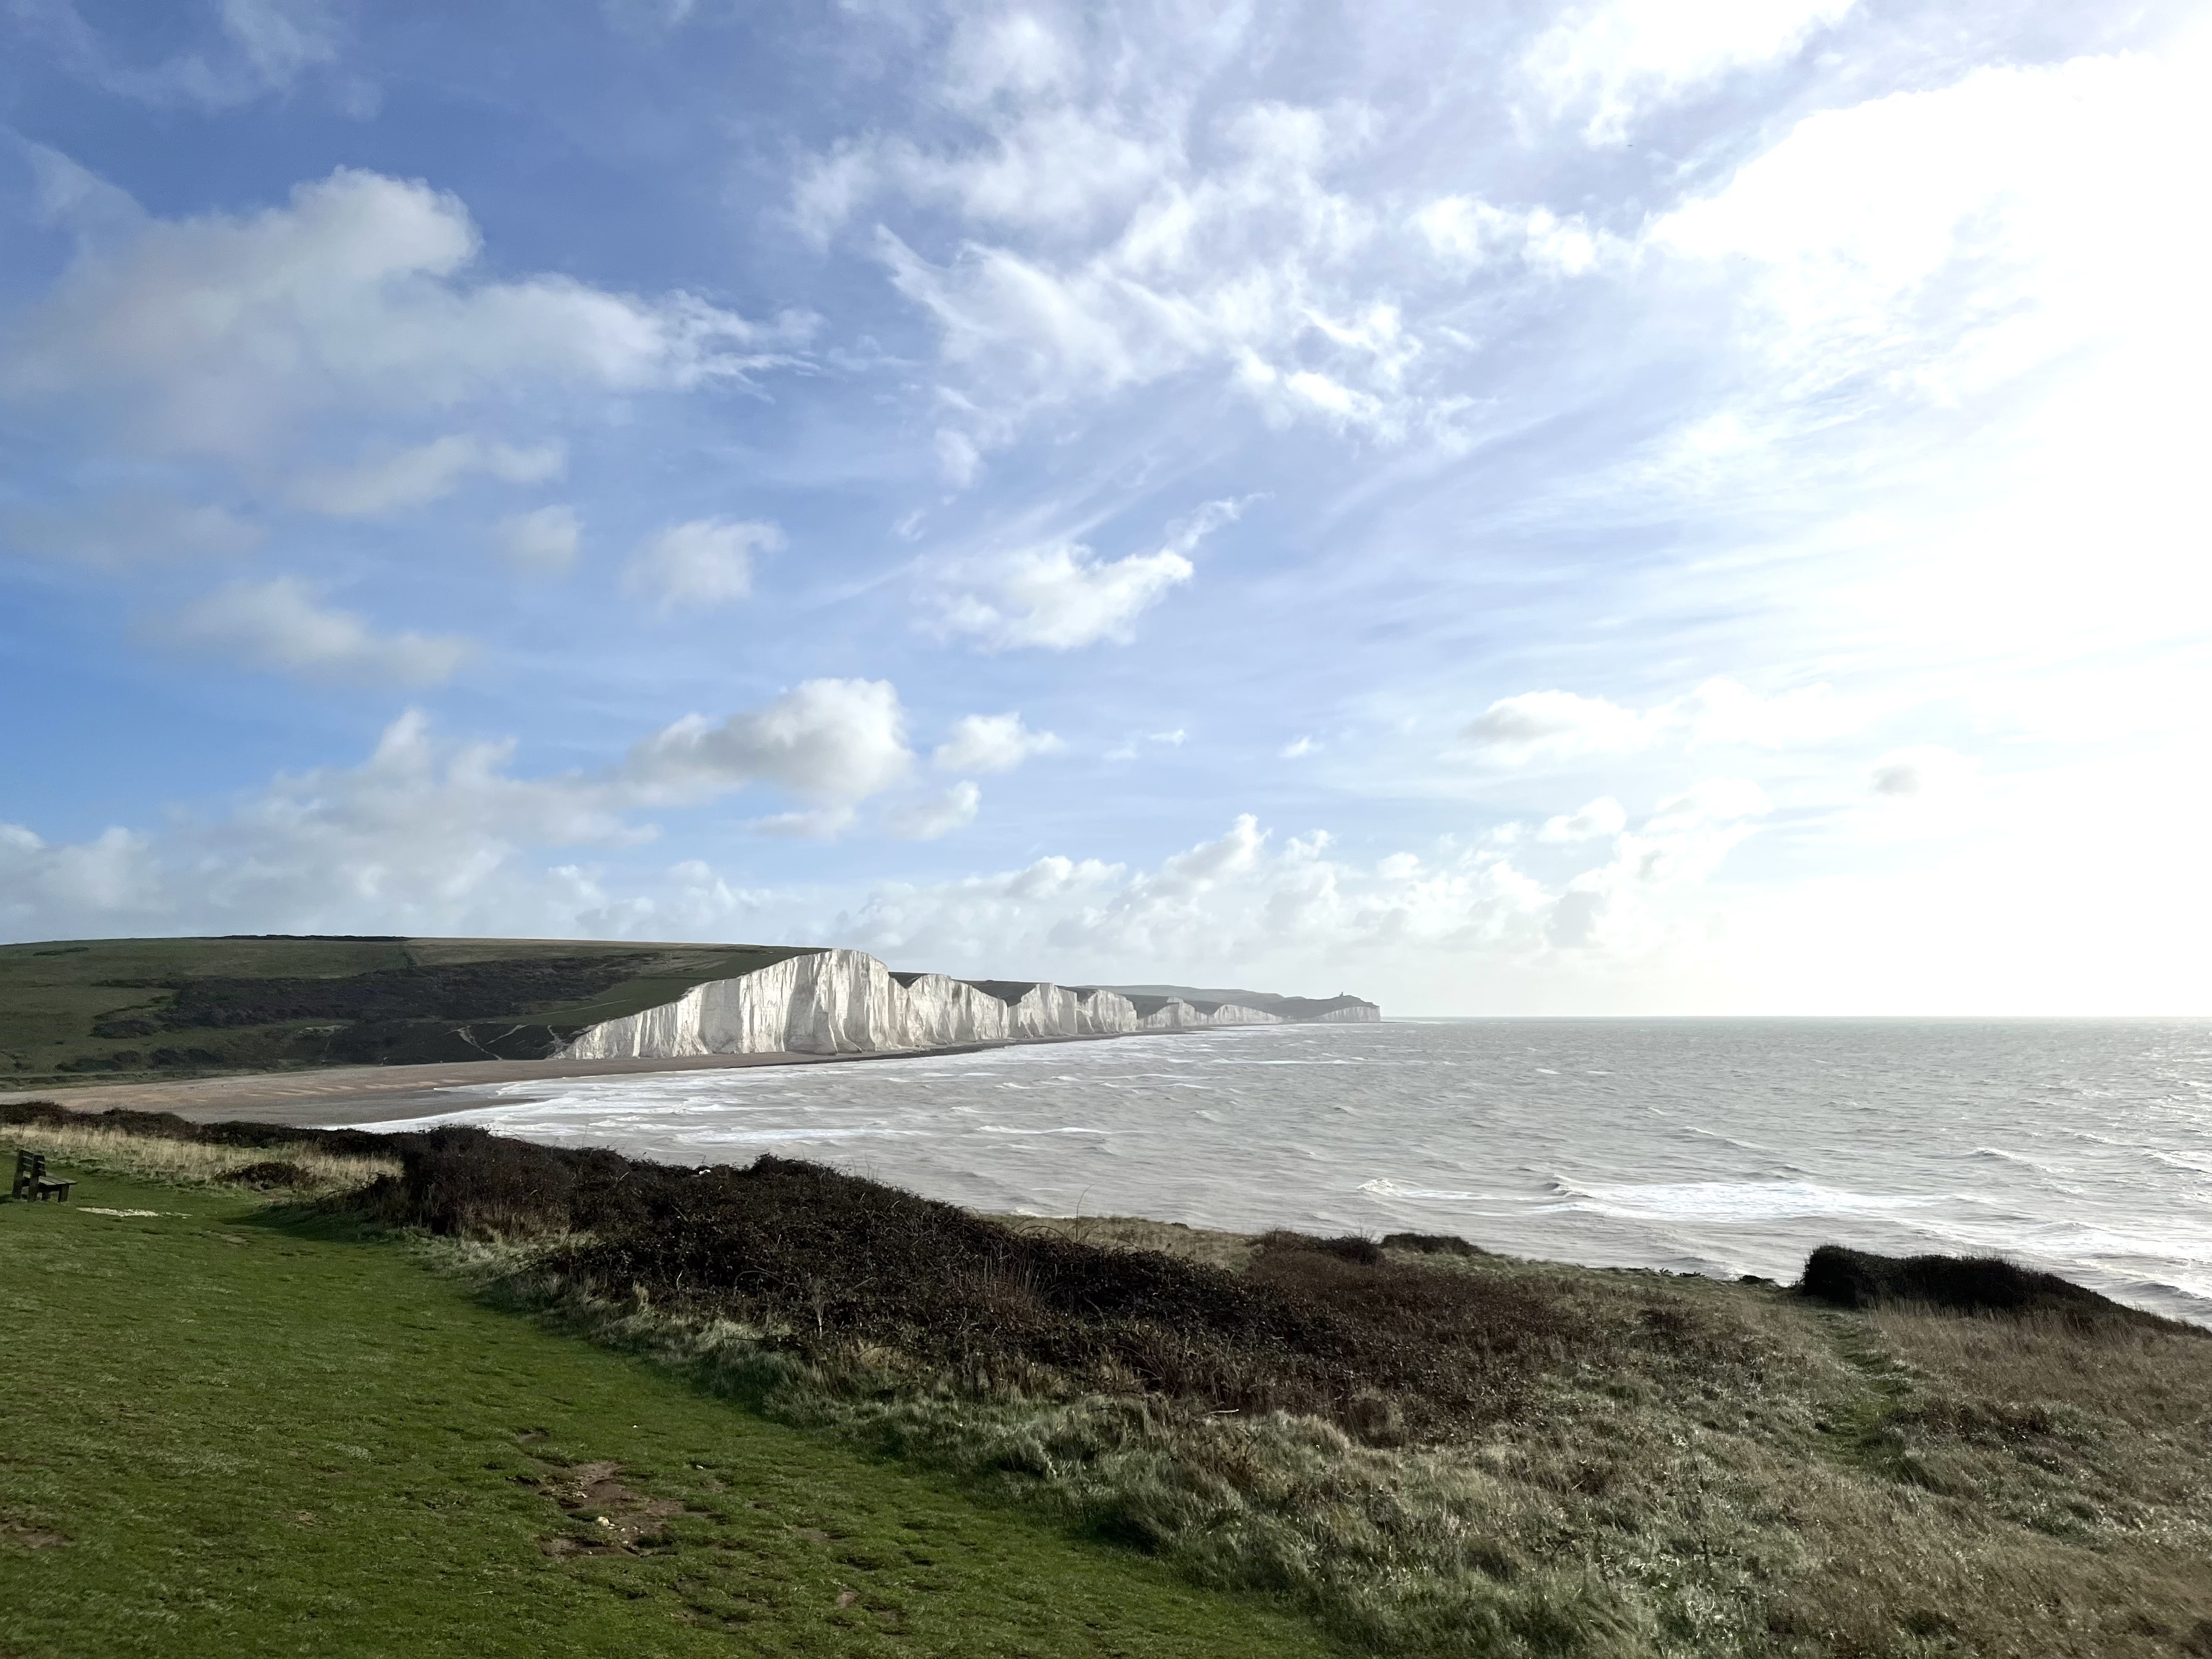 The Seven SistersHeritage attraction · 697 yd
 The Rock CloseHeritage attraction · 780 yd
 European YewEuropean Yew · 795 yd
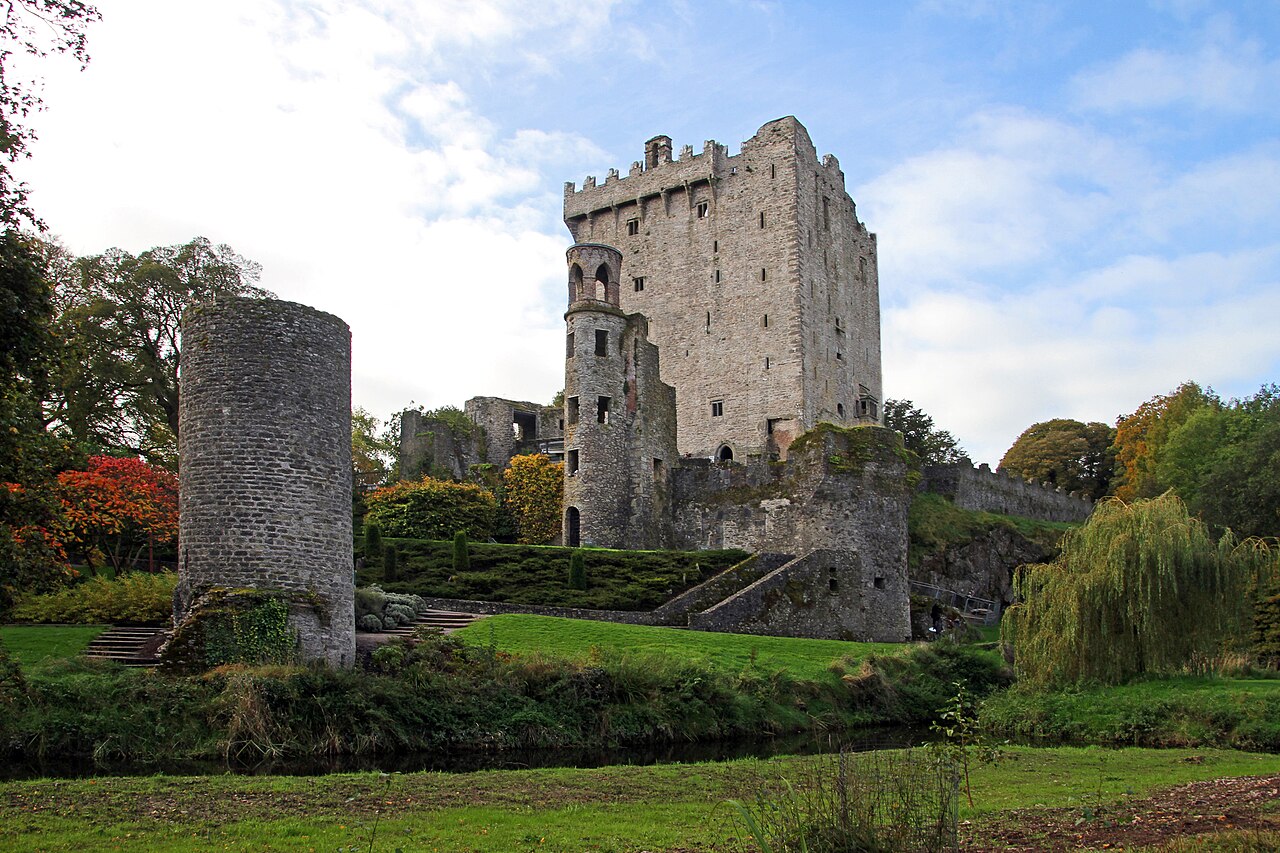 Blarney Castle (in Ruins)Castle, tower house · 892 yd
 Badgers CaveCave · 906 yd
 Icehouse in BlarneyIcehouse · 1140 yd
 River Martin Mill & WeirVisitor information · 1160 yd
 Jerry O'Connor 1955-2005Memorial · 1160 yd
 Waterloo Loop WalkWalking route · 1194 yd
Other information
Photo: National Inventory of Architectural Heritage · Website use allowed for educational or private purposes with source credit