What is recorded here
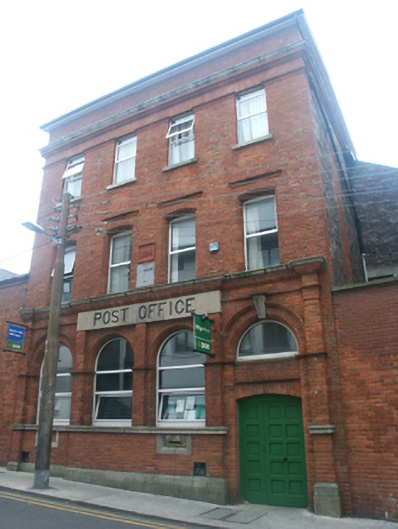
Detached four-bay three-storey post office, dated 1894; built 1894-5; opened 1895, on a rectangular plan with shopfront to ground floor; three-bay three-storey rear (north) elevation. Occupied, 1901. Vacant, 1911. Renovated, 1987. Red brick English Garden Wall bond wall to front (south) elevation on granite ashlar plinth with thumbnail beaded ogee cornice on blind frieze on "Cavetto" stringcourse below parapet; part repointed coursed rubble stone walls (remainder) with red brick flush quoins to corners. Shopfront to ground floor on a quasi-symmetrical plan with red brick Running bond pilasters on pedestals on granite ashlar plinth supporting thumbnail beaded ogee cornice on blind frieze on "Cavetto" stringcourse. Camber-headed window openings (first floor) centred on modified terracotta date stone ("1894") with sill course, and red brick voussoirs having bull nose-detailed reveals with hood mouldings framing replacement uPVC casement windows replacing one-over-one timber sash windows. Square-headed window openings (top floor) with cut-granite sills, and red brick voussoirs framing replacement uPVC casement windows replacing one-over-one timber sash windows. Square-headed window openings to rear (north) elevation with cut-granite sills, and red brick block-and-start surrounds framing two-over-two timber sash windows. Street fronted with concrete footpath to front.
A post office erected to designs produced by the Office of Public Works (established 1831) representing an important component of the late nineteenth-century built heritage of Wexford with the architectural value of the composition, one recalling the demolished Mullingar Post Office (1884-5) in County Westmeath, confirmed by such attributes as the compact rectilinear plan form; the construction in a vibrant red brick with silver-grey granite dressings demonstrating good quality workmanship; the arcaded shopfront; the diminishing in scale of the openings on each floor producing a graduated visual impression; and the parapeted roof. Having been well maintained, the elementary form and massing survive intact together with quantities of the original fabric, both to the exterior and to the interior: however, the introduction of replacement fittings to most of the openings has not had a beneficial impact on the character or integrity of a post office forming part of a self-contained group alongside the adjacent Presbyterian church (see 15503042) with the resulting ensemble making a pleasing visual statement in Anne Street. NOTE: A terracotta date stone ("1894") shows no evidence of the Queen Victoria (1819-1901; r. 1837-1901) royal cipher photographed by Robert French (1841-1917) but subsequently "prised off" in anticipation of its replacement with the emblem of the Irish Free State (cf. 15603101; 15605235).
This does not grant access. Most recorded buildings are privately owned; view them only from public ground unless the owner allows entry.
Places near here
 Wexford United Presbyterian and Methodist Churchchurch/chapel · 20 yd
 cobbles/flags/paving/kerbingcobbles/flags/paving/kerbing · 69 yd
 The Collins-Grant GalleryGallery · 130 yd
 Halla KennyMemorial · 151 yd
 Three Sisters River CruisesHeritage attraction · 155 yd
 Commodore John Barry MemorialMemorial · 163 yd
 Quay in WexfordQuay · 311 yd
 Field boundary in Townparks (st. John's Par.)Field boundary · 322 yd
 Siege of Wexfordsiege · 584 yd
 Sack of Wexfordsiege · 588 yd
 Castle (in ruinis)Castle, tower house · 2.2 mi
 Douglas-firDouglas-fir · 3.5 mi
Other information
Photo: National Inventory of Architectural Heritage · Website use allowed for educational or private purposes with source credit