
What is recorded here
Detached three-bay single-storey gate lodge with half-dormer attic[?], extant 1838, on an L-shaped plan with single-bay single-storey gabled projecting lower porch; three-bay (east) or single-bay (west) full-height side elevations. "Improved", pre-1924, producing present composition. Hipped slate roof on an L-shaped plan with pitched (gabled) slate roof to porch, lichen-covered clay ridge tiles, paired rendered central chimney stacks having shallow stringcourses below capping supporting terracotta or yellow terracotta pots, scissor truss-detailed timber bargeboards to gable with timber finial to apex, and cast-iron rainwater goods on timber eaves boards on exposed timber rafters retaining cast-iron downpipes. Rendered, ruled and lined walls. Square-headed door opening into gate lodge with drag edged tooled cut-limestone block-and-start surround framing glazed timber panelled double doors. Square-headed window openings with cut-limestone sills, and concealed dressings framing six-over-three timber sash windows. Pointed-arch window openings (east) with cut-limestone sills, and concealed dressings framing two-over-two timber sash windows having Y-tracery glazing bars. Interior retaining timber surrounds to door openings framing timber panelled doors with timber panelled reveals or shutters to window openings. Set in landscaped grounds shared with Westport House.
A gate lodge contributing positively to the group and setting values of the Westport House estate: meanwhile, aspects of the composition clearly illustrate the continued development or "improvement" of the gate lodge in the early twentieth century. Having been well maintained, the elementary form and massing survive intact together with substantial quantities of the original fabric, both to the exterior and to the interior, thereby upholding the character or integrity of a gate lodge forming part of a neat self-contained group alongside an adjoining gateway (see 31211055) with the resulting ensemble making a pleasing visual statement at the latter day principal entrance on to the grounds of the Westport House estate.
This does not grant access. Most recorded buildings are privately owned; view them only from public ground unless the owner allows entry.
Places near here
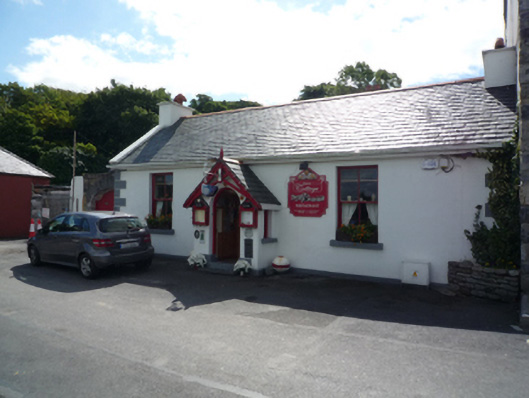 Quay Cottageworker's house · 28 yd
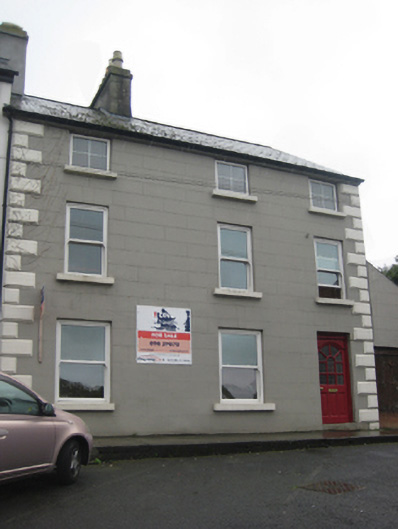 Quay Househouse · 147 yd
 Enclosure in Westport Demesne (burrishoole By.)Enclosure · 375 yd
 Pirate QueenHeritage attraction · 471 yd
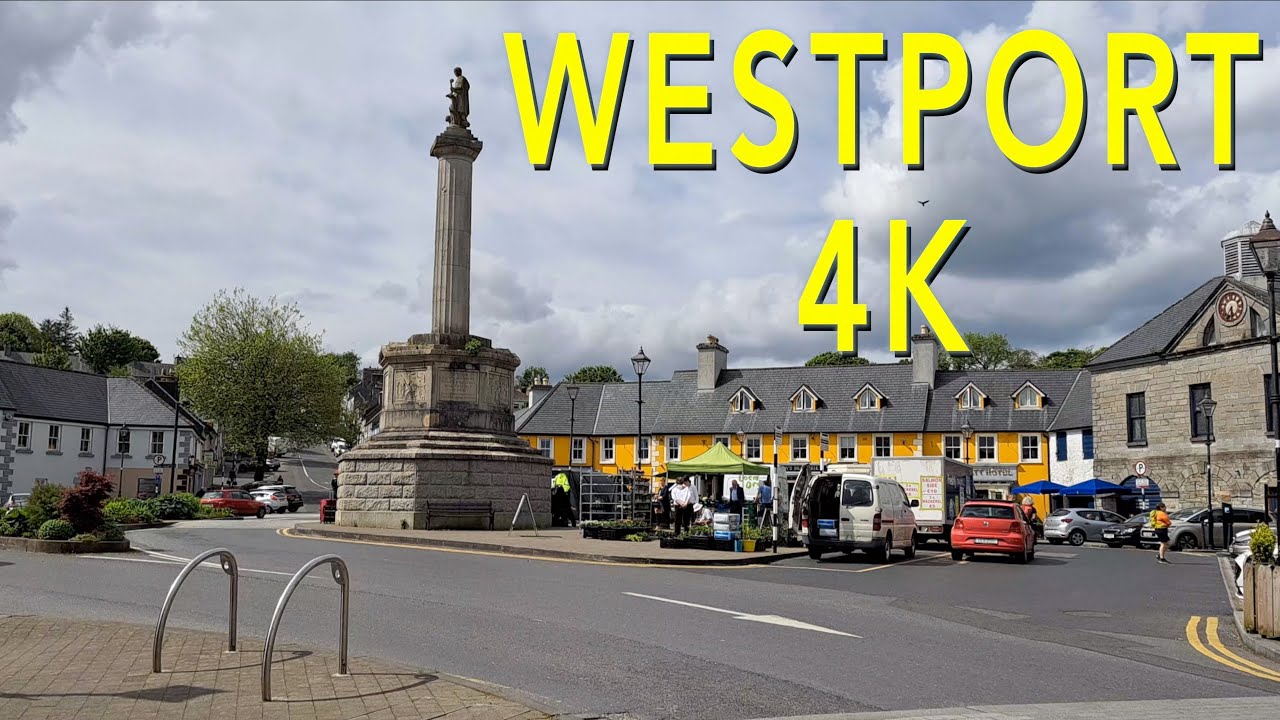 IndicatedEnclosure · 504 yd
 BaldcypressBaldcypress · 626 yd
 Clew Bay Heritage CentreMuseum · 734 yd
 Garvillaun PointHeadland · 736 yd
 Barrett's WoodWood · 1153 yd
 Barrett's HillMountain / peak · 1187 yd
 Site of Bawn CastleCastle, unclassified · 1.7 mi
 CastleCastle, unclassified · 2.0 mi
Other information
Photo: National Inventory of Architectural Heritage · Website use allowed for educational or private purposes with source credit