What is recorded here

Detached three-bay two-storey house, c.1825, on an L-plan, with full-height canted bay window to each side. Timber sash windows. Timber panelled door with fanlight set into dressed stone door surround with engaged columns, flanking sash windows and open-bed triangular pediment. Roughcast rendered walls with smooth rendered base course and parallel quoins. Hipped slate roof with smooth rendered chimney stacks. Two-storey wing and flat-roofed veranda to rere. Limestone rubble wall adjacent to house. Cylindrical ashlar stone gate piers at head of drive.
A handsome, modest house with an attractively detailed doorway, retaining fabric from different building phases enriching its history. The mature grounds and avenue with gate piers enhance its setting.
This does not grant access. Most recorded buildings are privately owned; view them only from public ground unless the owner allows entry.
Places near here
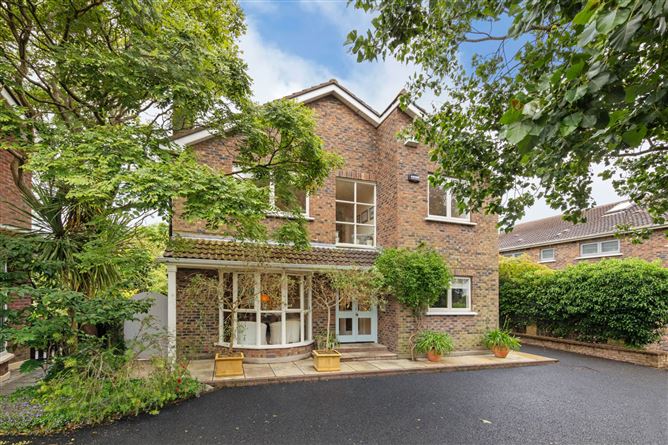 Westonpark HouseHouse, 16th/17th century · 22 yd
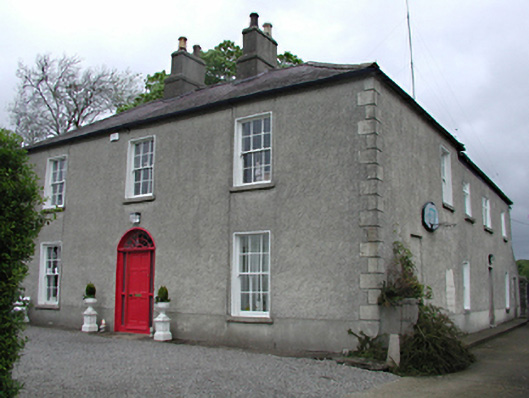 Backweston Housefarm house · 318 yd
 Earthwork in BackstownEarthwork · 532 yd
 Dotted outlineEcclesiastical enclosure · 992 yd
 Batty Langley WoodsForest · 1447 yd
 CastleCastle, unclassified · 1464 yd
 Saint Wolstan'sHeritage attraction · 1585 yd
 The Wonderful BarnHeritage attraction · 1713 yd
 Leixlip MonumentMemorial · 1.0 mi
 Guinness' BreweryMemorial · 1.1 mi
 Sli Na Sláinte Leixlip Lucan DesmenseWalking route · 1.3 mi
 Sli Na Sláinte Leixlip SliWalking route · 1.4 mi
Other information
Photo: National Inventory of Architectural Heritage · Website use allowed for educational or private purposes with source credit