What is recorded here
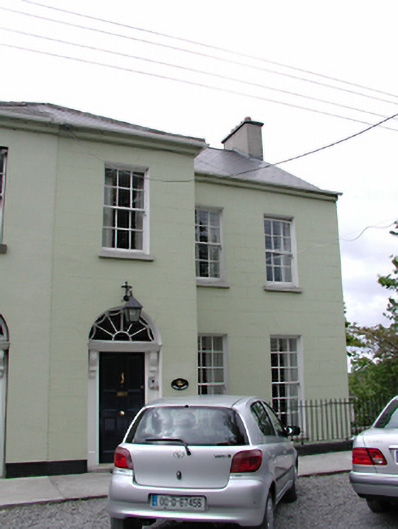
West Winds in Cooldrinagh was built for spa guests, with a grand entrance shared with the neighbours. You came to the country for your health and met another invalid on the doorstep. ‘How are you?’ There went the morning.
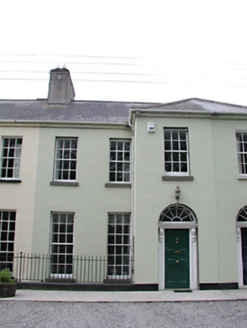
Terraced three-bay two-storey over basement house, c.1790, with entrance in shared breakfront. Rendered, ruled and lined walls with smooth rendered base course. Replacement timber sash windows. Timber panelled door with carved timber surround and radial fanlight. Pitched artificial slate roof with rendered chimney stack. Simple iron railings to front.
This house, though partly refurbished, retains much original fabric and its elegant proportions. It is an integral element of this terrace of houses which shows typical Georgian features, such as a uniformity of proportion softened by varying individual details, though the group is curiously urban for such a formerly rural situation. Originally built to house guests of the local spa, it represents an important element of the social heritage of the Lucan area.
From the Buildings of Ireland (National Inventory of Architectural Heritage) record 11204004
This does not grant access. Most recorded buildings are privately owned; view them only from public ground unless the owner allows entry.
Places near here
Photo credits
- National Inventory of Architectural Heritage
- Gdonlon, Wikimedia Commons · CC BY-SA 4.0
- Leimanbhradain, Wikimedia Commons · CC BY-SA 4.0
- jwd, Geograph · CC BY-SA 2.0
- EecherplazGinkgo06.jpg : Cayambe derivative work: Ginkgotree ( talk ), Wikimedia Commons · CC BY-SA 3.0
- Edge977, Wikimedia Commons · CC BY-SA 3.0
- The British Library, Wikimedia Commons · No restrictions
- Mike Murphy ( talk · contribs ), Wikimedia Commons · CC BY-SA 3.0
 QuillyHouse · 8 yd
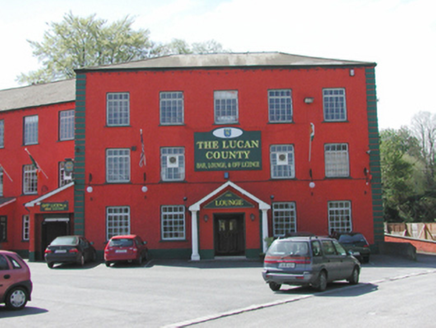 hotel178 ydPigeon HouseDovecote · 267 ydSli Na Sláinte Leixlip Lucan DemesneWalking route · 712 ydLucan DemenseHeritage attraction · 869 yd
 St. Catherines WellsHoly well · 1503 yd
 Leixlip CastleCastle · 1.1 mi
 Griffeen Valley WalkWalking route · 1.4 mi
 Ginkgo1.6 mi
 The Wonderful BarnHeritage attraction · 1.8 mi
 Luttrellstown CastleCastle · 1.9 mi
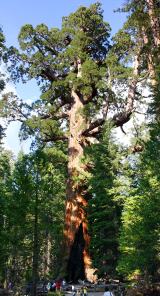 Giant Sequoia2.2 mi
More historic places in County Dublin · All of County Dublin
What do you know about this place?