What is recorded here
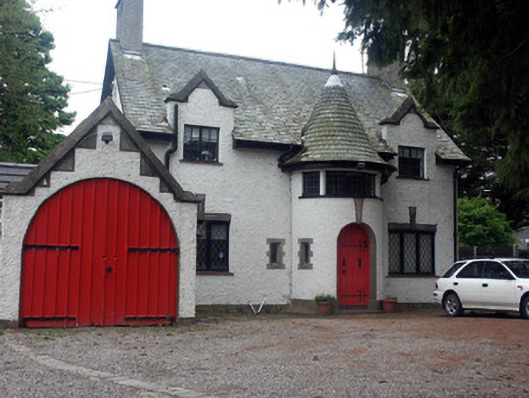
Detached three-bay two storey house in a fanciful, somewhat fairy tale style, built c.1930. The façade is finished in painted roughcast with rendered dressings to openings and a rendered base course. The relatively steeply pitched gable-ended roof has an overhang and is covered in greenish Westmorland slate, with tall rendered chimneystacks with gabled tops. The entrance, which consists of a recessed semi-circular timber door with exaggerated keystone, is set within a two-storey curved bay with a conical slated roof. The windows are flat-headed and of various sizes with a variety of timber frames, mostly with casement openings and some with leaded lattice panes. Two of the first floor windows are set within gabled half dormers with pronounced bevelled coping to the gables. There is a projecting single-storey gable-ended garage to east side with a semi-circular headed timber vehicle doorway and pronounced bevelled coping to gable. Cast-iron rainwater goods. Large gravel covered forecourt.
Possibly the most distinctive early 20th-century house within the Delgany area, and one of the more noteworthy of its era within the whole county.
From the Buildings of Ireland (National Inventory of Architectural Heritage) record 16401315
This does not grant access. Most recorded buildings are privately owned; view them only from public ground unless the owner allows entry.
Places near here
Photo credits
- National Inventory of Architectural Heritage
- Jean-Pol GRANDMONT, Wikimedia Commons · CC BY 3.0
- Aoifer, Wikimedia Commons · CC BY-SA 4.0
- Eirian Evans, Geograph · CC BY-SA 2.0
- Michael Dibb, Geograph · CC BY-SA 2.0
- Klondikeger, Wikimedia Commons · CC BY-SA 4.0
 FairhavenHouse · 55 yd
 The NookHouse · 62 yd
 Tuliptree614 ydEnclosure in FarrankellyEnclosure · 737 ydDelgany Heritage TrailWalking route · 877 yd
 Kindlestown Castle (in ruins)Castle, hall-house · 1186 ydEnclosure in CharleslandEnclosure · 1195 yd
 Greystones South BeachBeach / strand · 1.2 mi
 The CoveBeach / strand · 1.3 mi
 Glen of the DownsNature reserve · 1.5 miGreystones WayWalking route · 1.6 miGlenroe FarmHeritage attraction · 1.7 mi
More historic places in County Wicklow · All of County Wicklow
What do you know about this place?