
What is recorded here
Detached three-bay two and a half-storey house, built c.1905. The house is constructed in red brick with granite dressings. The front door which has a plain fanlight all of which is set within a flat-headed opening; this is set below a stone balcony with turned balusters which is supported on a free standing column and anta pilasters all of Tuscan order. To the east side is a two-storey gabled bay on which is placed a canted two-storey flat-roofed bay. Window openings are all flat-headed, some with block and start dressings, some are mullioned and transomed and all have replacement uPVC frames. The pitched roof is covered with rosemary tiles and clay ridge tiles; eaves are bracketed and chimneystacks are brick with slightly corbelled caps with clay pots. Rainwater goods are cast-iron. The house is slightly set back behind a low rendered wall with square gate pillars with decorative pyramidal caps and a wrought-iron gate.
A striking example of an early Edwardian house with mild Tudor overtones which adds diversity and richness to the rhythm of the streetscape.
This does not grant access. Most recorded buildings are privately owned; view them only from public ground unless the owner allows entry.
Places near here
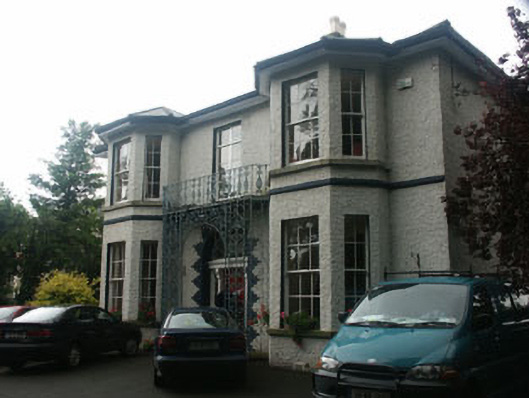 Laxtonhouse · 66 yd
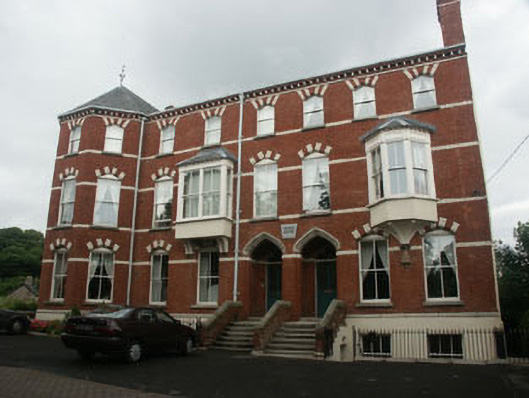 Toner Househouse · 78 yd
 Bray BeachBeach / strand · 584 yd
 Christopher ThompsonMemorial · 605 yd
 European YewEuropean Yew · 628 yd
 Font in BrayFont · 833 yd
 Cas.Castle, tower house · 887 yd
 Proclamation of the Irish RepublicMonument · 920 yd
 Germans WoodWood · 1074 yd
 Naylor's CoveBeach / strand · 1336 yd
 Bray HeadMountain / peak · 1.1 mi
 IndicatedCastle, tower house · 1.6 mi
Other information
Photo: National Inventory of Architectural Heritage · Website use allowed for educational or private purposes with source credit