
What is recorded here
Weir House in Galway makes you cross a bridge over a former millrace to reach its corner porch. The water has retired, but the entrance is still conducting itself like a hostage negotiation. ‘Leave the biscuits halfway across. Then we’ll discuss tea.’
Detached irregular-plan house, built c.1880, comprising L-plan six-bay two-storey block with canted bays to north-east, river elevation, presenting three-storey elevation to river and two-storey elevation to south-west, road, elevation, and having two-bay return to south-west with gables to each bay. Recent two-storey block to north-west with half-hexagonal plan north-west end. Internal porch to south-east corner of main block, having supporting pier, and reached by concrete bridge over former millrace. Pitched slate roofs with rendered chimneystacks having Victorian-style pots and cast-iron rainwater goods. Line-and-ruled rendered dressed limestone walls with dressed corbels to gables and dressed quoin stones, limestone string course to road elevation, and with carved limestone pointed arches to both elevations of porch. River elevation of older block has cut limestone quoins, string courses between floors and chamfered cut limestone surrounds to windows. Square-headed window openings throughout, with replacement uPVC and timber casement windows. Square-headed door opening to porch with carved limestone surround and replacement timber panelled door. Building is situated on island between former mill race and river.
This fine Tudor-Revival-style house is situated in a striking position opposite the site of the County Gaol (now the Cathedral) and on the River Corrib. The varying roofline is interesting, the gables being typical of the style adopted. The cut limestone details are an important feature, attesting to the quality of the workmanship and materials used in the construction and the profile of the building is distinctive. The corner-sited porch is unusual and considerably enhances the building.
From the Buildings of Ireland (National Inventory of Architectural Heritage) record 30314048
This does not grant access. Most recorded buildings are privately owned; view them only from public ground unless the owner allows entry.
Places near here
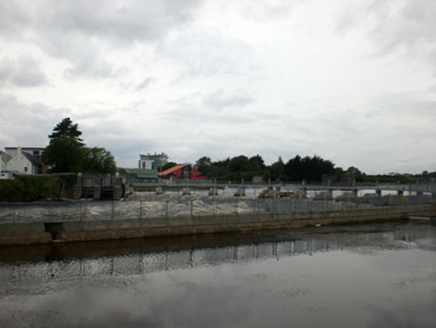 harbour/dock/port53 yd
 mill race110 yd
 Salmon Weir BridgeViewpoint · 145 yd
 Lynch's CastleCastle · 309 yd
 GalwayHistoric town · 321 yd
 Mechanics InstituteMemorial · 370 yd
 Martin TheatreMemorial · 381 yd
 Blake's CastleCastle · 447 yd
 Browne DoorwayVisitor information · 462 yd
_(26501338721).jpg/250px-The_Browne_Doorway,_Eyre_Square,_Galway_(506257)_(26501338721).jpg "Photo: Robert Linsdell from St. Andrews, Canada, Wikimedia Commons · CC BY 2.0") The Browne DoorwayMonument · 464 yd
The Browne DoorwayMonument · 464 yd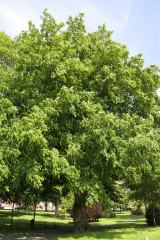 Caucasian Wingnut510 yd
 James Mitchell Geology MuseumMuseum · 549 yd
Pictures: National Inventory of Architectural Heritage; Joseph Mischyshyn, Geograph · CC BY-SA 2.0; Berthold Werner, Wikimedia Commons · CC BY-SA 4.0; A.-K. D., Wikimedia Commons · CC BY-SA 4.0; Gillfoto, Wikimedia Commons · CC BY-SA 4.0; N Chadwick, Geograph · CC BY-SA 2.0; Robert Linsdell from St. Andrews, Canada, Wikimedia Commons · CC BY 2.0; Jean-Pol GRANDMONT, Wikimedia Commons · CC BY 3.0; Sharonlflynn, Wikimedia Commons · CC BY-SA 4.0
More historic places in County Galway · All of County Galway
What do you know about this place?