What is recorded here
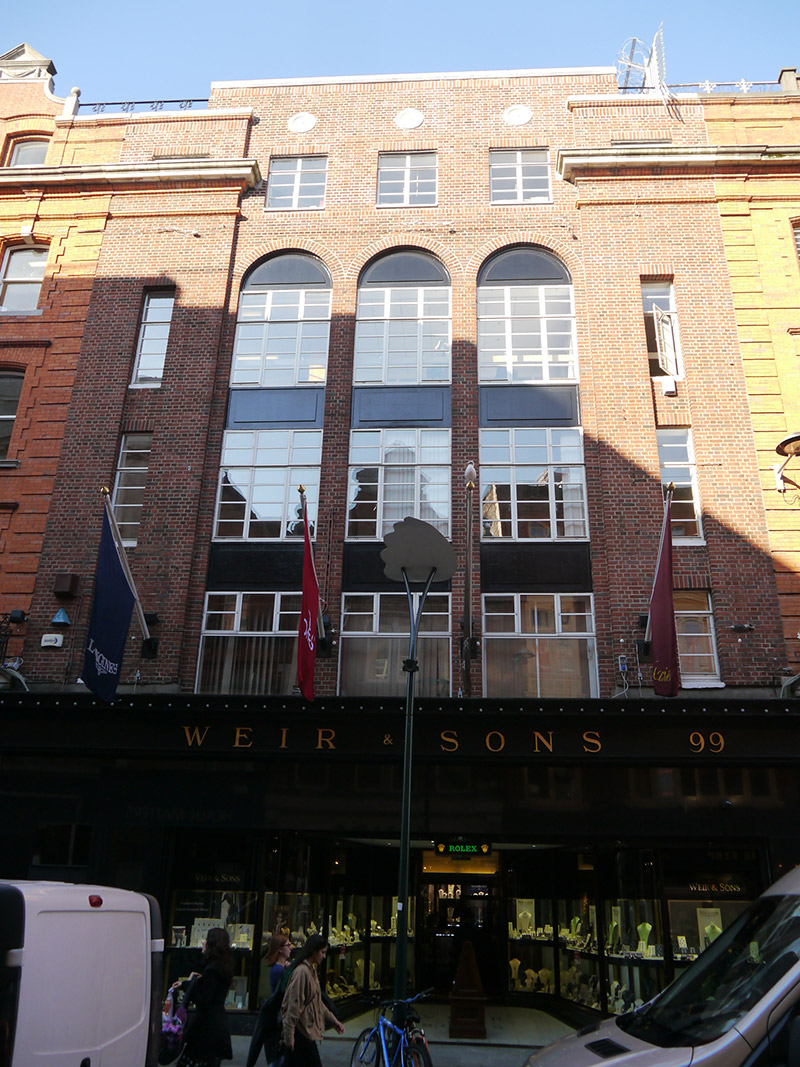
Attached five-bay four-storey commercial building, built 1932-3, having attic storey whose middle bays are presented as part of general facade. Upper floors used for period as Turkish baths from 1934. Central three bays recessed slightly. Flat roof concealed behind brick parapet, raised over middle bays, topped with soldier course of brick and moulded stone coping, surmounted by wrought-iron and steel rails to outer bays. Concealed rainwater goods. Machine-made rustic-faced red brick walling, laid in Flemish bond, with stone paterae over middle bays. Moulded stone crown cornice to outer bays, over third floor and adjoining those of buildings to each side. Round-headed recesses to full-height of first to third floors of recessed bays, with painted and rendered panelled aprons, and narrow openings to projecting bays. Square-headed windows throughout, with shallow projecting concrete sills, brick soldier course to heads, and windows appear to be multiple-pane side-hung replacement metal casements with overlights (tripartite to central bays). Square-headed doorway to south bay, and shopfront spanning four northern bays, all framed by replacement polished black granite-clad surrounds and surmounted by modillioned lead-lined cornice over moulded and painted fascia with raised lettering 'Weir and Sons [No.] 99', extending across to encompass building to south. Timber display windows over polished granite stall-riser, with curved glazed sections flanking deeply recessed central porch. Modern fully glazed doors to main entrance, opening onto granite tiled porch with contrasting trim and lettering 'Weir & Sons'. Flush timber door with overlight and replacement brass furniture to south bay, providing upper floor access.
This Art-Deco building, a relatively rare type in Dublin, was built by architect Vincent Kelly for W.J. Kelly. The façade, which is characterized by its rustic machined brick, arcaded central windows and flanking giant piers, provides a striking contrast in style to the adjoining late Victorian commercial blocks, although it cleverly harmonizes with them through the crown cornice and parapet, which maintain a visual continuity across what was once a unified block. Despite alterations, it makes an important contribution to the architectural diversity of the historic streetscape of Grafton Street. Lillian Howarth Maskew commissioned George L. O'Connor to convert rooms over the premises of W.J. Kelly into a spa offering chiropody, colonic irrigation, solarium baths and Swedish massages: women were catered for exclusively on Tuesdays and Thursdays and could avail of the hairdressing services of Frederick Hussey and Daniel McDonald. The business, variously known as the Dublin Spa or the Russian-Turkish Baths but officially known as Maskora House, opened in 1934 but was short-lived and closed in 1937.
This does not grant access. Most recorded buildings are privately owned; view them only from public ground unless the owner allows entry.
Places near here
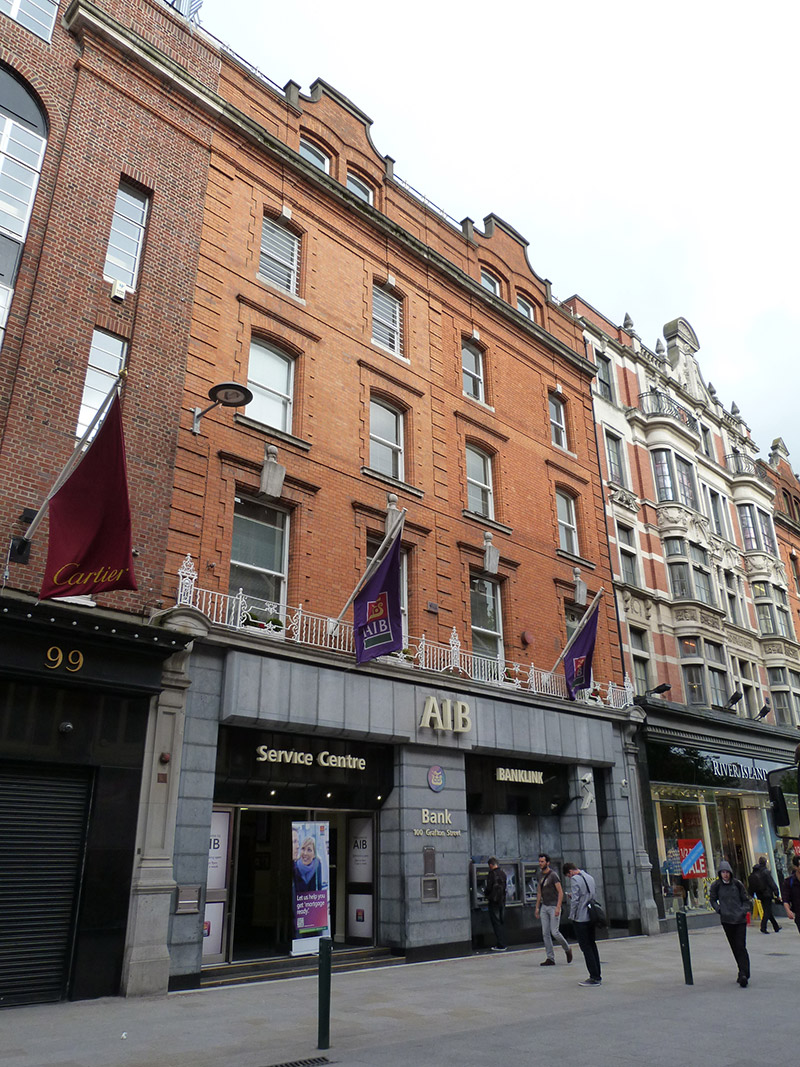 Allied Irish Bankbank/financial institution · 14 yd
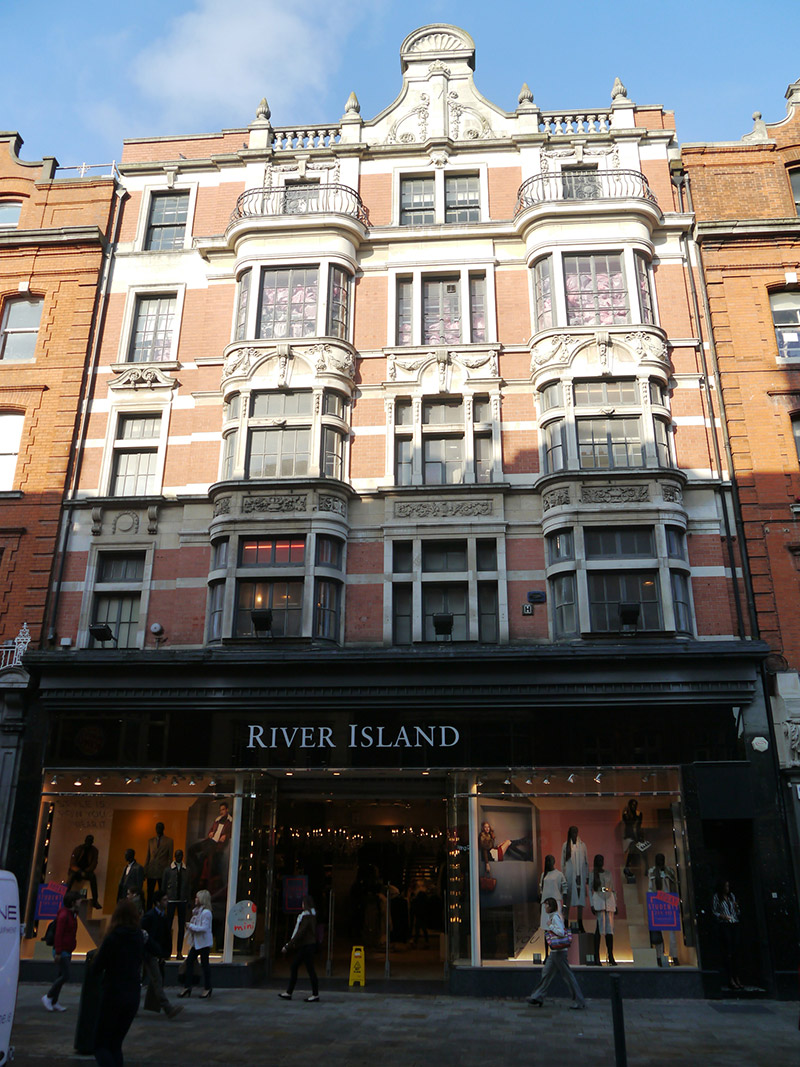 Grafton Chambersshop/retail outlet · 29 yd
 St. Patricks WellHoly well · 141 yd
 Douglas Hyde GalleryGallery · 148 yd
 Mound in Unknown TownlandMound · 152 yd
 Irish Whiskey MuseumMuseum · 162 yd
 Fireman John KiteMemorial · 188 yd
 Hall of HonourMemorial · 205 yd
 Bigleaf MapleBigleaf Maple · 271 yd
 Oriental planeOriental plane · 384 yd
 CastleCastle, Anglo-Norman masonry castle · 573 yd
 Newcomen BankVisitor information · 608 yd
Other information
Photo: National Inventory of Architectural Heritage · Website use allowed for educational or private purposes with source credit