What is recorded here
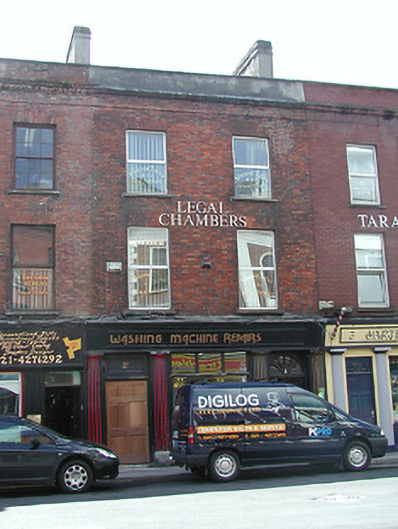
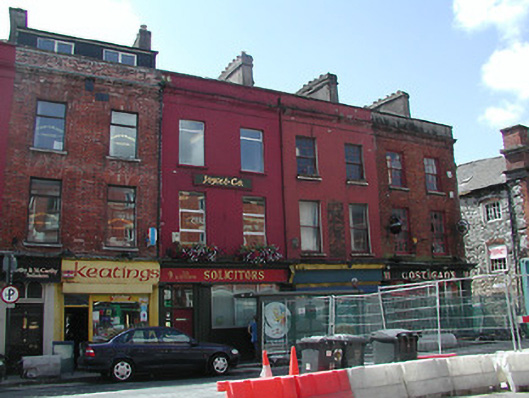
Terraced two-bay three-storey house, built 1827; retail unit to ground floor and offices to upper floors. Pitched roof with rendered chimney stack having oversailing courses. Rendered brick parapet with moulded cornice and plain coping. Red brick façade in Flemish bond. Square headed openings to upper floors with cills and soldier arches. Windows are replacement uPVC. Modern signboard with remains of original Doric shopfront consisting of four engaged fluted columns. Pair of columns flanking entrance opening to ground floor and separate entrance to upper floors. Doors are timber panelled with overlights. Central display window. Street frontage.
Terraced early-nineteenth century house, built as part of a scheme for a mile long thoroughfare constructed by the Wide Street Commissioners. Retaining its scale and form generally unaltered despite alterations to the ground floor and the replacement of the upper floor windows. Significant also as one of a group in this terrace which is in a prominent city centre location.
This does not grant access. Most recorded buildings are privately owned; view them only from public ground unless the owner allows entry.
Places near here
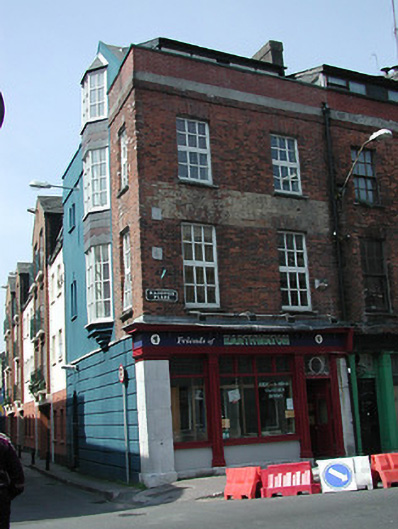 Friends of Earthwatchhouse · 31 yd
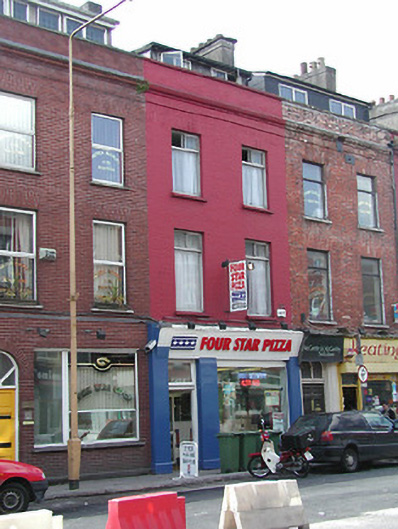 Four Star Pizzahouse · 33 yd
 Town Wall (Site of) (1949-50)Town defences · 175 yd
 Church (Site of) (1949-50)Church · 265 yd
 Bishop Lucey Park at Grand ParadeVisitor information · 303 yd
 Saint Fin Barre's CathedralHeritage attraction · 377 yd
 Cork War MemorialMemorial · 463 yd
 Lavitts QuayMemorial · 619 yd
 Tourist OfficeVisitor information · 870 yd
 Keatings/ McCarthy & McCarthy Solicitorshouse · 38 yd
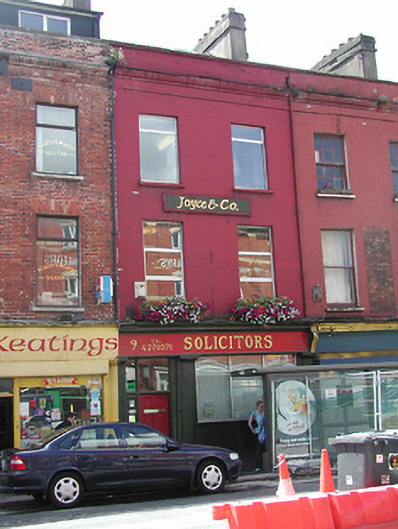 Joyce & Co.house · 44 yd
 Costigan'shouse · 55 yd
Other information
Photo: National Inventory of Architectural Heritage · Website use allowed for educational or private purposes with source credit