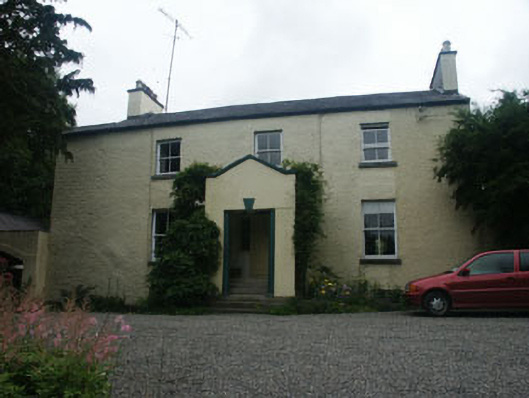
What is recorded here
Detached three-bay two-storey over basement house, built c.1760 but which may incorporate the fabric of an earlier house of c.1700. The house is finished with roughcast render and the porch addition was added in c.1920; to the north side are some stone outbuildings. The open gabled porch is constructed over stone steps and ‘bridge’ which spans over the basement area; this encloses the multiple-panelled door with plain sidelights which are set within an elliptical headed door opening. All window openings are flat-headed and are two over two sash. Pitched roof is finished with slate and cast-iron rainwater goods. Replacement plain chimneystacks have reincorporated original clay pots. The house is set at the head of a long driveway which has very mature beech and pine trees.
Important late Georgian house which is well preserved and in original condition. The mature driveway adds greatly to quality of the setting.
This does not grant access. Most recorded buildings are privately owned; view them only from public ground unless the owner allows entry.
Places near here
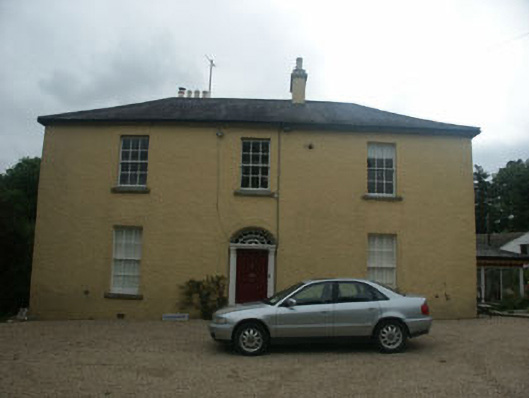 Springmounthouse · 157 yd
 Enclosure in Kilmullin (newcastle By., Newcastle Lower Ed)Enclosure · 304 yd
 Saint Joseph's Catholic Churchchurch/chapel · 711 yd
 St. Catherines WellHoly well · 1295 yd
 CastleCastle, motte · 1.0 mi
 SycamoreSycamore · 1.4 mi
 Castle (in Ruins)Castle, ringwork · 1.7 mi
 Kavannagh Real Christmas Trees FarmForest · 1.8 mi
 Glenroe FarmHeritage attraction · 2.8 mi
 Leamore StrandBeach / strand · 2.8 mi
 Delgany Heritage TrailWalking route · 3.4 mi
 Greystones South BeachBeach / strand · 4.3 mi
Other information
Photo: National Inventory of Architectural Heritage · Website use allowed for educational or private purposes with source credit