
What is recorded here
Detached three-bay two-storey with attic house, built c. 1800, having lower single-bay single-storey with attic projections to end bays at rear, with lower lean-to section between them. Apparently built from rubble of Welchestown Castle. Now disused. Pitched slate roofs having clay ridge tiles and rendered brick chimneystacks. Rendered rubble limestone walls. Square-headed window openings with tooled limestone sills, having two-over-two pane timber sliding sash windows. Rectangular rendered recesses over first floor windows to façade. One two-over-one pane timber sliding sash window to north elevation. Round-headed door opening to front, having recent glazed timber door with paned rectangular coloured-glass sidelights and cobweb fanlight. Three-bay single-storey outbuilding to rear, having pitched artificial slate roof, coursed rubble walls, square-headed window and door openings, windows boarded and doors being corrugated-iron and timber battened. Square-plan gate pier having pointed chamfered cap.
An early eighteenth-century house retaining much of its original form and character. The building exhibits notable features such as the recessed panels, clay ridge tiles, two-over-two pane timber sliding sash windows and round-headed door opening with overlight and side lights.
This does not grant access. Most recorded buildings are privately owned; view them only from public ground unless the owner allows entry.
Places near here
 Walshestown HoCountry house · 10 yd
 Burial GroundBurial ground · 818 yd
 Ballyhoura WayWalking route · 1333 yd
 Fulacht FiadhFulacht fia · 1401 yd
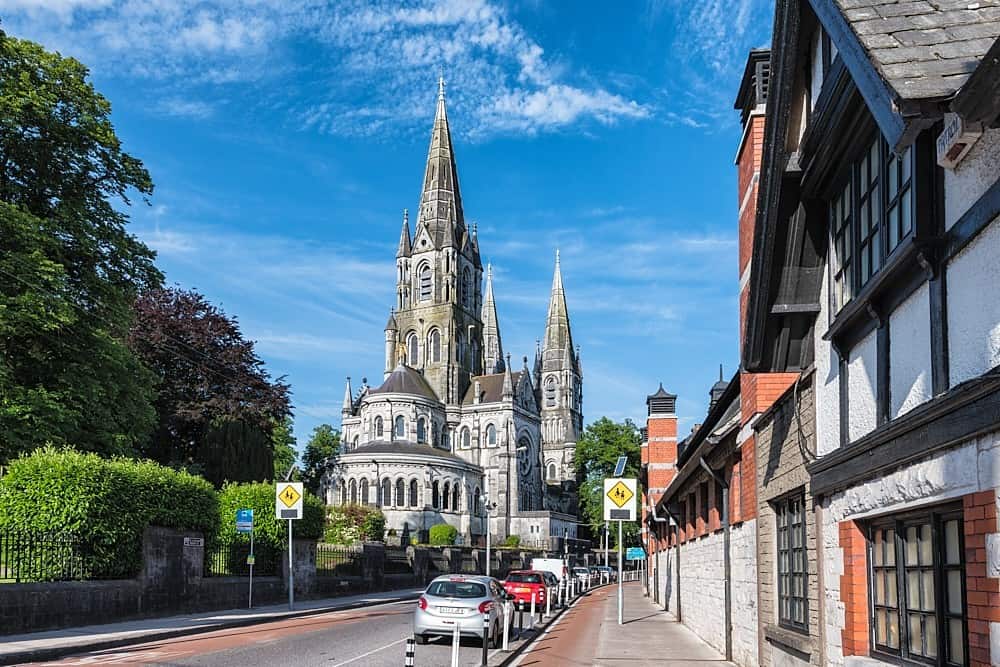 IndicatedKiln, lime · 1670 yd
 Templeconnell Castle (in Ruins)Castle, tower house · 1.1 mi
 Castle (Site of)Castle, unclassified · 1.2 mi
 Churchtown TrailsVisitor information · 1.8 mi
 Windmill HillMountain / peak · 2.1 mi
 Buttevant Rail DisasterMemorial · 2.2 mi
 David HurleyMemorial · 2.7 mi
 SycamoreSycamore · 2.7 mi
Other information
Photo: National Inventory of Architectural Heritage · Website use allowed for educational or private purposes with source credit