What is recorded here
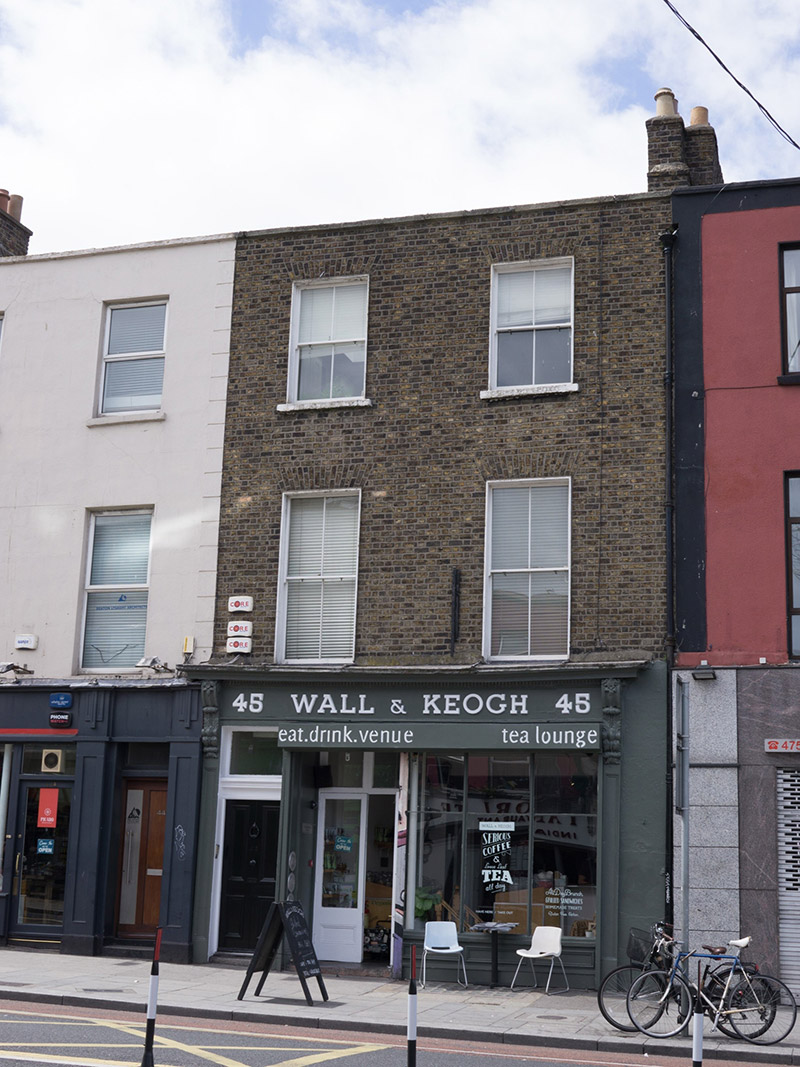
Terraced two-bay three-storey former house, built c. 1800 built as pair with house to south, having shopfront to ground floor. Now in use as shop and café. M-profile pitched slate roof, hipped to west side of rear (north) elevation, concealed behind brown brick parapet with cut granite coping, and having brown brick chimneystacks with clay pots, and cast-iron rainwater goods. Brown brick walling, laid in Flemish bond, rendered to ground floor. Square-headed window openings with rendered reveals, granite sills, and two-over-two pane timber sliding sash windows. Shopfront comprising panelled pilasters, decorative console brackets with acanthus leaf and Tudor-rose detail, dentillated cornice and raised lettering and numbering; square-headed timber display window with panelled stall-risers and double-leaf glazed timber panelled door. Square-headed doorway to south end of shopfront with carved timber architrave, timber panelled door and overlight.
This former house is an important part of the historic streetscape of South Richmond Street. The retention of salient features, such as the windows, adds contextual as well as visual interest. The detailed shopfront attests to the quality of nineteenth-century design. This area of Dublin was originally laid out in the eighteenth century, but the opening of the Grand Canal to the south, in 1801, accelerated the development of the street. Many of the buildings display an attractive nineteenth-century character.
This does not grant access. Most recorded buildings are privately owned; view them only from public ground unless the owner allows entry.
Places near here
 The Bernard Shawpublic house · 70 yd
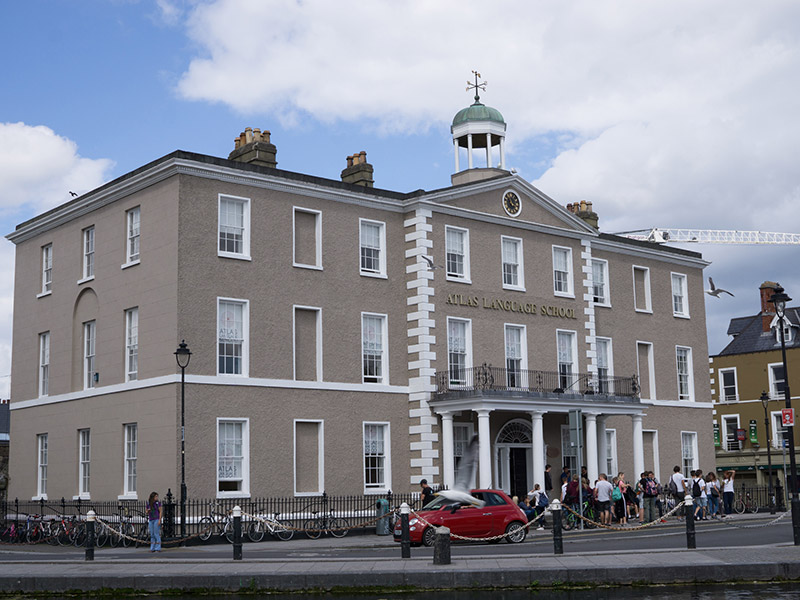 Portobello Collegehotel · 101 yd
 International Tailors, Pressers and Machinists UnionMemorial · 306 yd
 Irish Jewish MuseumMuseum · 339 yd
 Paul SmithMemorial · 362 yd
 The Copper House GalleryGallery · 481 yd
 Battle of RathminesMajor battlefield · 984 yd
 Cross in Unknown TownlandCross · 1512 yd
 IndicatedCathedral · 1561 yd
 Medieval DublinVisitor information · 1638 yd
 Bigleaf MapleBigleaf Maple · 1682 yd
 Oriental planeOriental plane · 1755 yd
Other information
Photo: National Inventory of Architectural Heritage · Website use allowed for educational or private purposes with source credit