What is recorded here
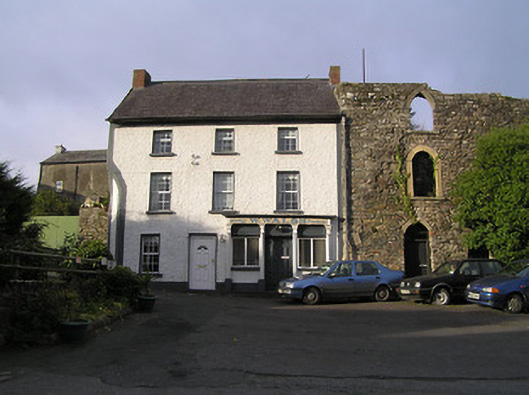
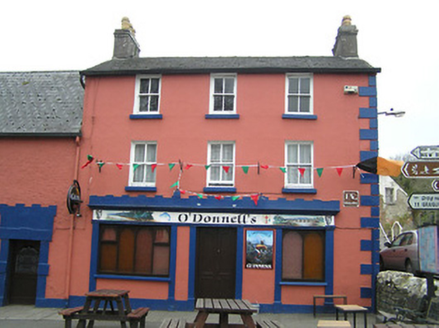
Attached three-bay three-storey house, c.1775, possibly incorporating fabric of earlier range, c.1500, on site. Renovated, c.1900, with shopfront inserted to right ground floor. Refenestrated. Now disused to right ground floor. Pitched slate roof with clay ridge tiles, red brick Running bond chimney stacks, and cast-iron rainwater goods on overhanging rendered eaves having iron brackets. Painted roughcast walls with chamfer to corner, and rendered strips to ends. Square-headed window openings with cut-stone sills, and replacement uPVC casement windows. Square-headed door opening with replacement glazed uPVC panelled door. Shopfront, c.1900, to right ground floor on a symmetrical plan with profiled pilasters having consoles, fixed-pane (two-light) timber display windows, timber panelled double doors, and fascia having moulded cornice. Road fronted.
A pleasantly-composed middle-size house possibly incorporating the fabric of a medieval range on site on account of the position abutting a medieval tower (not included in survey). Despite extensive renovation works that have eroded some of the historic patina of the house the original composition attributes remain substantially intact while a finely-detailed shopfront exhibiting high quality craftsmanship significantly enhances the artistic design quality of the site.
From the Buildings of Ireland (National Inventory of Architectural Heritage) record 12323025
This does not grant access. Most recorded buildings are privately owned; view them only from public ground unless the owner allows entry.
Places near here
Photo credits
- A.-K. D., Wikimedia Commons · CC BY-SA 4.0
- Alex Passmore, Geograph · CC BY-SA 2.0
- National Inventory of Architectural Heritage
- Paul O'Farrell, Wikimedia Commons · CC BY-SA 2.0
- kevin higgins, Wikimedia Commons · CC BY-SA 2.0
 HouseHouse, fortified house · 9 yd
 InistiogeVisitor information · 25 yd
 coaching inn32 ydWoodstock Heritage MuseumMuseum · 41 yd
 The AlmshouseAlmshouse · 46 yd
 CrossCross, Wayside cross · 54 yd
 St Colmcille's WellVisitor information · 83 yd
 Font (present location) in InistiogeFont (present location) · 119 yd
 Black CastleCastle · 132 yd
 Graveyard in InistiogeGraveyard · 136 ydJames FrenyMemorial · 153 ydThe CoumWood · 680 yd
More historic places in County Kilkenny · All of County Kilkenny
What do you know about this place?