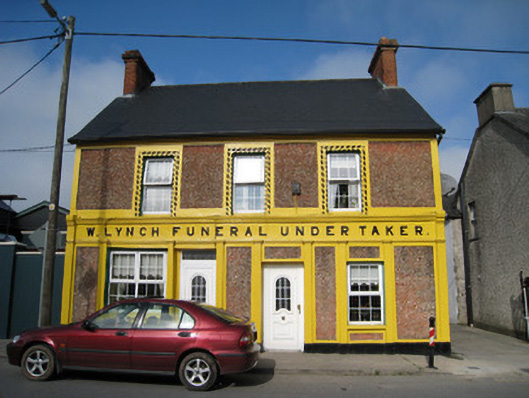
What is recorded here
Detached three-bay two-storey house, built c. 1820, with double shopfront to front (south) elevation. Now also in use as an undertakers. Pitched artificial slate roof with red brick chimneystacks having render and moulded brick and chevron pattern courses, render eaves course and ridge capping. Rendered walls, pebble dashed with smooth render edging to corners to front elevation, smooth rendered to other elevations. Square-headed openings with replacement uPVC windows, decorative render surrounds and moulded render sills, those to first floor forming part of continuous sill course and cornice. Shopfront to ground floor comprising render pilasters flanking openings and to corners, those to corners with render brackets, render architrave, fascia with raised lettering and cornice. Square-headed openings with replacement uPVC windows, render sills and surrounds. Square-headed openings with replacement uPVC doors.
The variety of render on this buidling adds textural interest to the streetscape. Of similar size and scale to surrounding structures, the house maintains the roofline of the street. The end chimneystacks add symmetry to the façade, as also articulated by the render detailing. The chimneystacks contribute too to the decorative emphasis of the structure. The double shopfront is unusual, comprising the entire width of the ground floor, making a strong impression on the Cappamore streetscape.
This does not grant access. Most recorded buildings are privately owned; view them only from public ground unless the owner allows entry.
Places near here
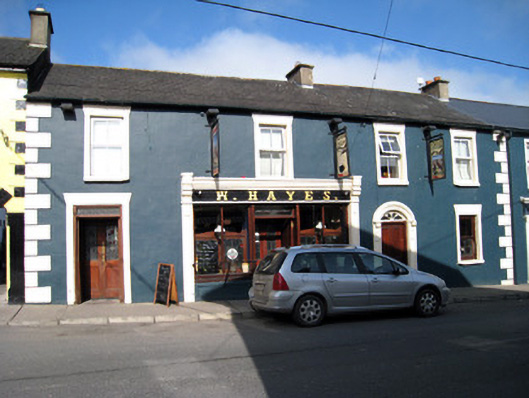 W. Hayeshouse · 31 yd
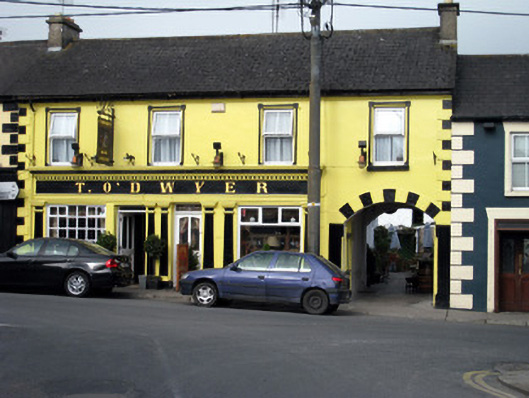 T. O'Dwyerhouse · 46 yd
 CastleCastle, unclassified · 113 yd
 Tower HillCastle, unclassified · 1.5 mi
 Enclosure in CastlegardeEnclosure · 1.6 mi
 Enclosure in ClogherEnclosure · 1.6 mi
 Sliev Felim WayVisitor information · 3.5 mi
 ToberagaddySpring · 3.6 mi
 Graveyard in AbingtonGraveyard · 3.7 mi
 KnockseefinMountain / peak · 3.9 mi
 Slieve FelimMountain / peak · 4.1 mi
 St. Patrick's WellSpring · 6.7 mi
Other information
Photo: National Inventory of Architectural Heritage · Website use allowed for educational or private purposes with source credit