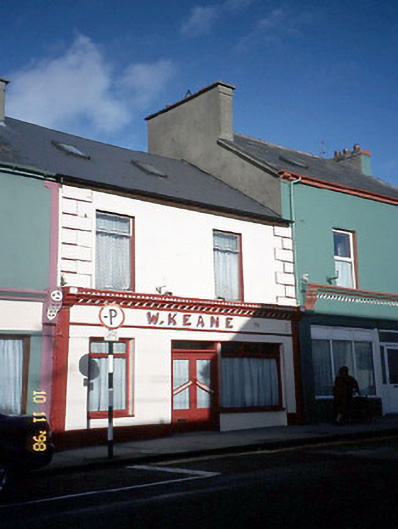
What is recorded here
Terraced two-bay two-storey house with dormer attic, built c. 1875, with single-bay two-storey flat-roofed lower return to rear to north. Renovated, c. 1925, with render pilaster shopfront inserted to ground floor having consoles and dentilated moulded cornice with saw-tooth detailing over. Dormer attic added in late twentieth century. No longer in use as retail outlet. Pitched artificial slate roof with aluminium rooflights and rendered chimneystack. Painted ruled-and-lined rendered walls with 3-D effect painted quoins to first floor. Replacement aluminium windows to first floor. Render reveals and concrete sills to timber windows to ground floor. Glazed double-leaf door and overlight. Street frontage.
This does not grant access. Most recorded buildings are privately owned; view them only from public ground unless the owner allows entry.
Places near here
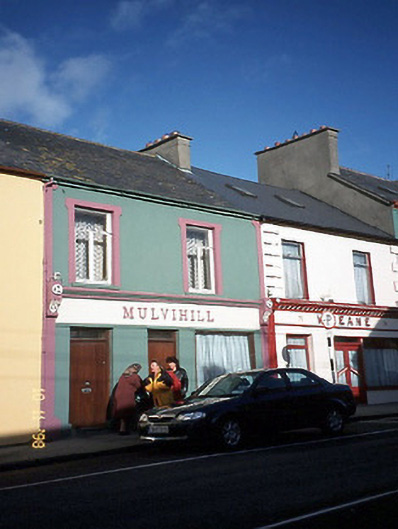 Mulvihillhouse · 7 yd
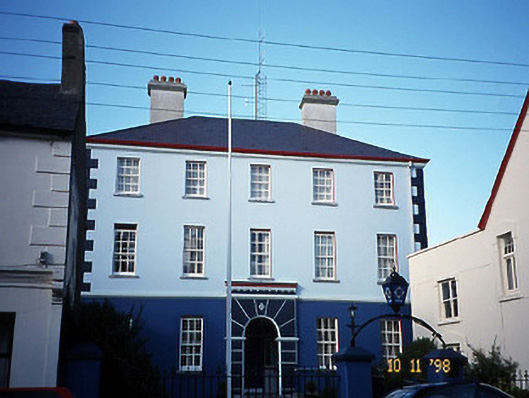 Listowel Garda Síochána StationRIC barracks · 100 yd
 ListowelFairy fort / earthen ringfort · 215 yd
 Bryan MacMahonMemorial · 436 yd
 Kerry Writers' MuseumMuseum · 445 yd
 Listowel Castle (in ruins)Castle, tower house · 484 yd
 John B. Keane GroveMemorial · 527 yd
 Lartigue MonorailMuseum · 641 yd
 Fulacht fia in BallygowlogeFulacht fia · 1155 yd
 CastleCastle, tower house · 1.6 mi
 KnockanoreMountain / peak · 7.4 mi
 Siege of Carrigafoyle Castlesiege · 8.4 mi
Other information
Photo: National Inventory of Architectural Heritage · Website use allowed for educational or private purposes with source credit