What is recorded here
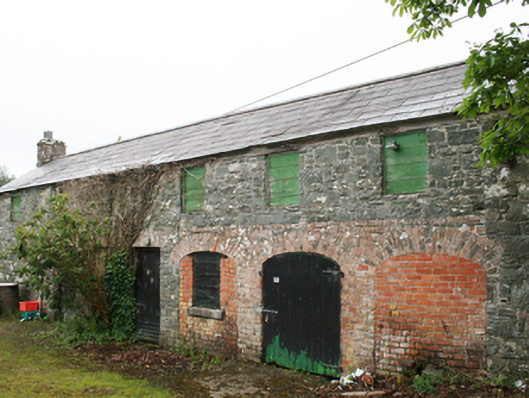
Attached six-bay two-storey garden outbuilding, c.1870, with rear integrated into walled-garden wall. Currently disused. Pitched slate roofs with clay ridge tiles, red brick chimneystack to gable end, and cast-iron rainwater goods. Random limestone rubble wall with dressed corner stones, red brick to chimney flue in southern gable end and to three-bay elliptical-headed arcade to northern end. Square-headed windows to upper floor now boarded up. Pair of timber sheeted doors to ground floor, three elliptical-headed openings in red brick with one elliptical-headed tongue and grooved door, two openings blocked up with brick, one containing square-headed boarded up window with stone sill. Red brick garden wall continuing to the south with two red brick glass-roofed hot houses to east.
Forming part of the Marquess of Headfort's hunting lodge, this is a good example of a garden outbuilding on a secondary estate. It is an integral component of the working estate and highlights the functional aspects of the country house. The setting of the building within a partially working garden is also intact and the two hot houses are still in use. It adds strong definition to the architectural character of its setting on the western edge of Virginia.
This does not grant access. Most recorded buildings are privately owned; view them only from public ground unless the owner allows entry.
Places near here
 Virginia Park Lodgestables · 236 yd
 Roll of HonourMonument · 412 yd
 Virginia Church (Lurgan)church/chapel · 433 yd
 European YewEuropean Yew · 653 yd
 Virginia Handball ClubMemorial · 734 yd
 ToberpatrickHoly well · 792 yd
 Deerpark ForestForest · 815 yd
 Sallow IslandIslet · 852 yd
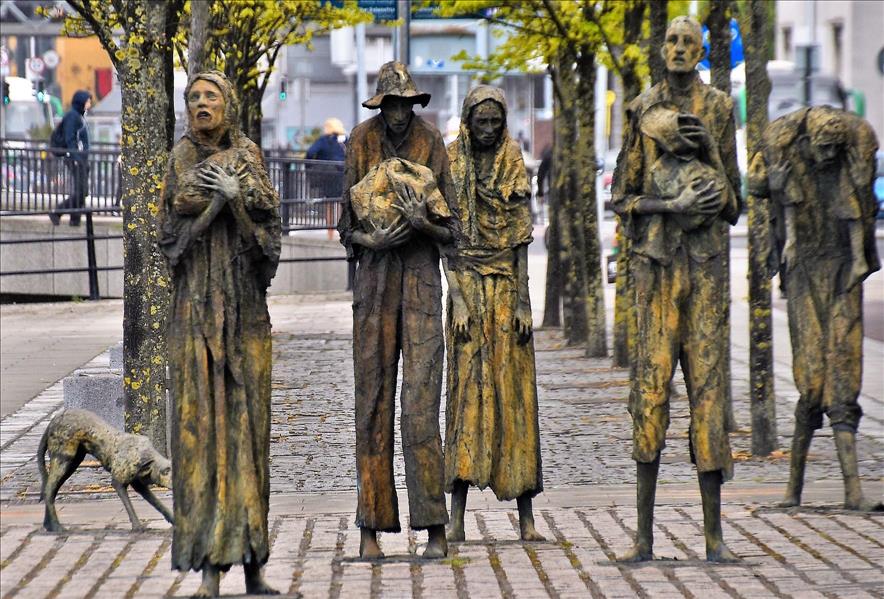 The Great FamineMemorial · 860 yd
 Welcome to VirginiaVisitor information · 897 yd
 Stony IslandsIslet · 1084 yd
 RahardrumCastle, unclassified · 1.4 mi
Other information
Photo: National Inventory of Architectural Heritage · Website use allowed for educational or private purposes with source credit