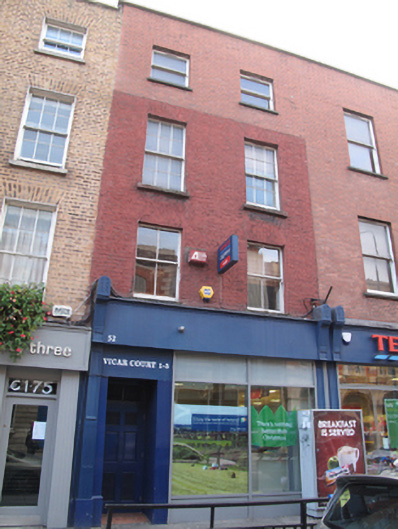
What is recorded here
Terraced two-bay four-storey former house, built c.1790, now amalgamated with no.51, and having recent shopfront to front (north) elevation. Currently in use as shop and apartments. Flat roof, hidden behind painted brick parapet with granite coping. Red brick laid in Flemish bond to walls. Rebuilt walls to third floor, painted to first and second floors. Square-headed window openings having granite sills and timber sash windows, two-over-two pane to first floor, six-over-six pane to second floor, one-over-one pane to third floor. Recent timber shopfront.
This mid-Georgian building retains much of its early form and design, and fabric including timber sash windows which lend a patina of age. The decreasing scale of fenestration creates a well-balanced façade. The Dublin Street Directory of 1862 lists it as the property of John Carroll, Victualler, indicating that there is a long commercial history associated with this site.
This does not grant access. Most recorded buildings are privately owned; view them only from public ground unless the owner allows entry.
Places near here
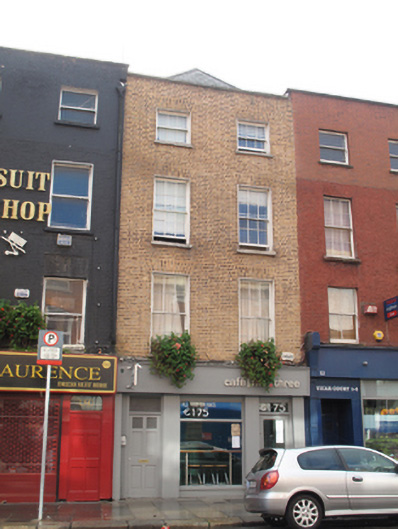 Cafe Fifty Threehouse · 5 yd
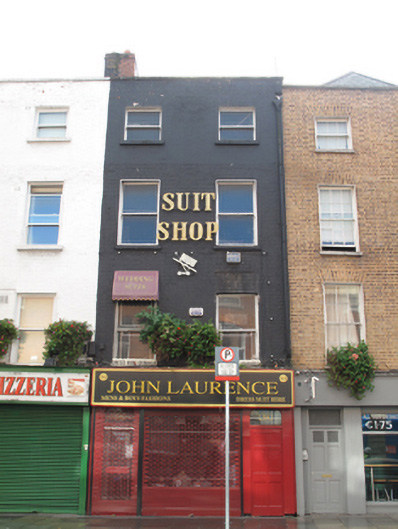 John Laurencehouse · 11 yd
 NCAD GalleryGallery · 36 yd
 Medieval DublinVisitor information · 245 yd
 Gairdín Súgartha i gCuimhne ar na Páistí a Cailleadh in 1916Memorial · 263 yd
 Courthouse in Unknown TownlandCourthouse · 316 yd
 SteamBoxGallery · 329 yd
 Cross-slab in Unknown TownlandCross-slab · 337 yd
 European PearEuropean Pear · 421 yd
 Graveyard in Unknown TownlandGraveyard · 734 yd
 CastleCastle, unclassified · 961 yd
 London PlaneLondon Plane · 1210 yd
Other information
Photo: National Inventory of Architectural Heritage · Website use allowed for educational or private purposes with source credit