What is recorded here
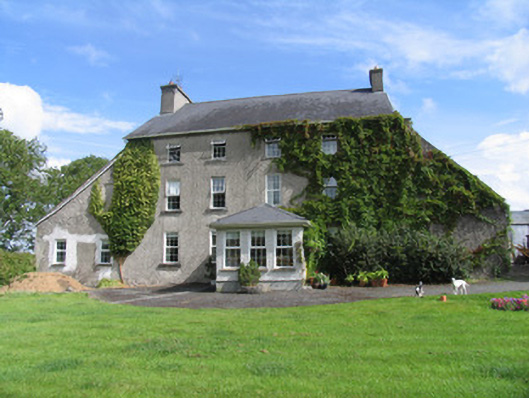
Detached four-bay three-storey house, built c.1770, having two-storey lean-to wings to sides, that to east projecting to rear. Single-storey flat-roof extension to rear and recent porch addition to front. Pitched artificial slate roof with rendered end chimneystacks. Rendered walls with dressed limestone apparent in west wing. Replacement uPVC windows to front and one-over-one pane timber sliding sash windows to rear, all with limestone sills. Window openings to southeast wing and to upper floor of northwest wing blocked up. Garden to front and walls of Uskane medieval church to southeast, with graveyard.
This unusual house has wings to the ends that add a formality to the composition, although they are likely to originally functioned as outbuildings. The original character of the building has been affected by the replacement of the slate roof with artificial slate and the insertion of uPVC windows, although the form and proportions of the house remain unchanged. The remains of an early church and burial ground to the southwest add archaeological interest to the site.
This does not grant access. Most recorded buildings are privately owned; view them only from public ground unless the owner allows entry.
Places near here
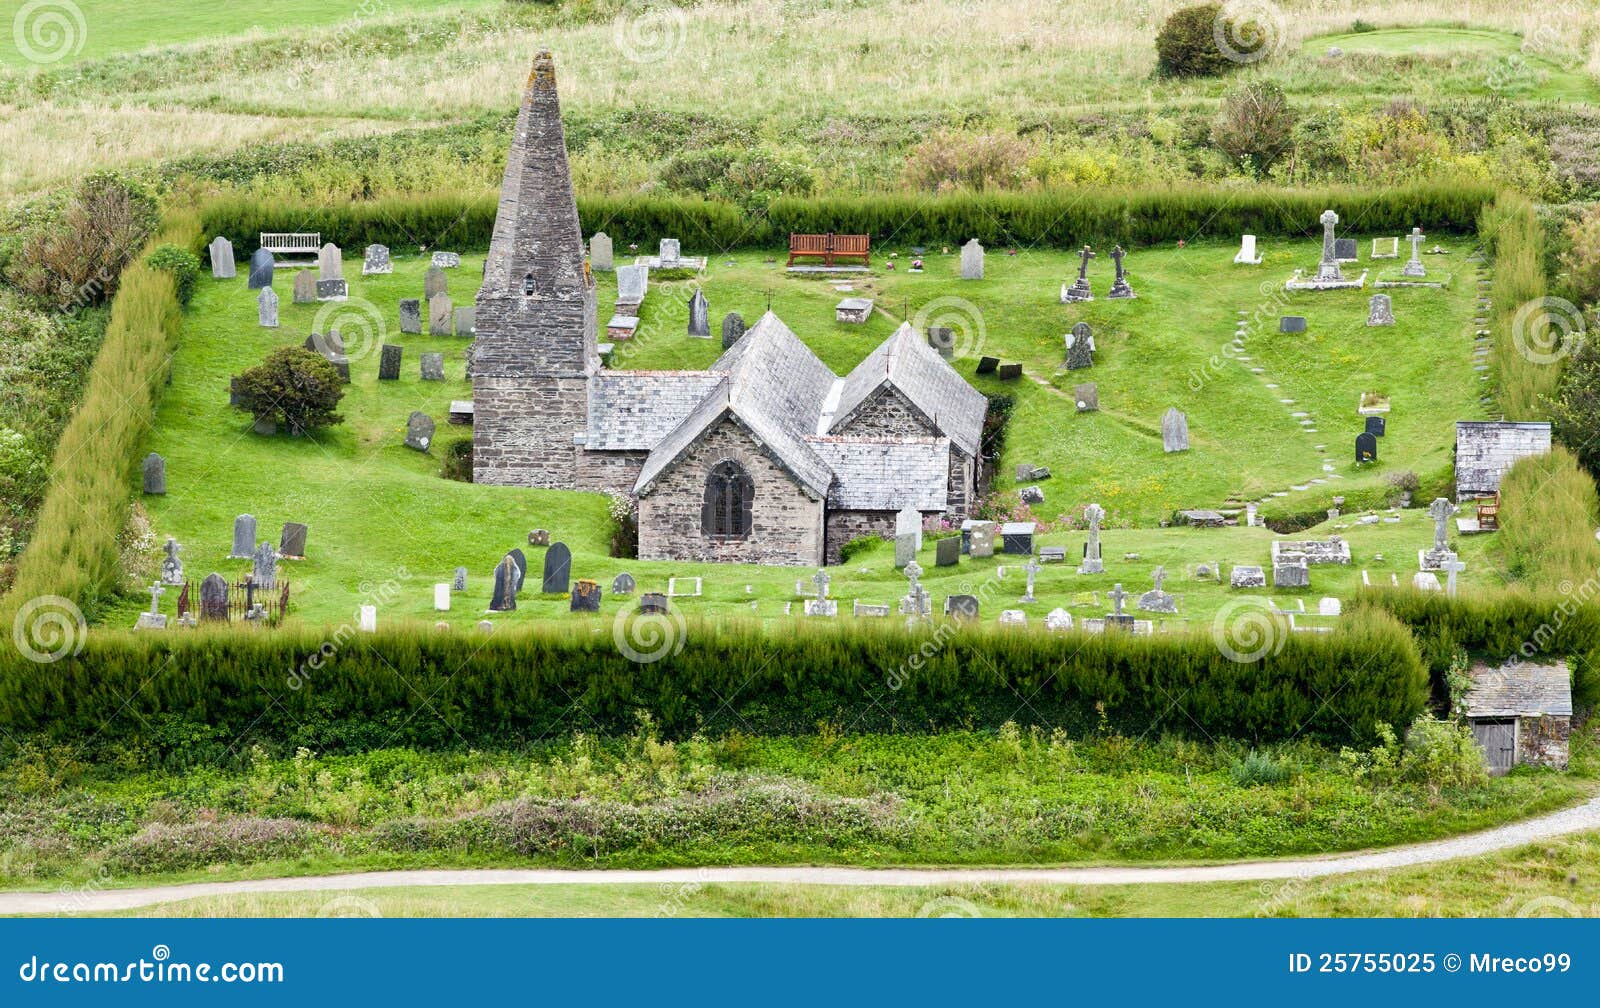 Uskane Church (in Ruins), Grave YardChurch · 38 yd
 Coorevin HouseHouse, 18th/19th century · 1069 yd
 Simons Well (Disused)Holy well · 1.2 mi
 AltarEcclesiastical enclosure · 1.2 mi
 CastleCastle, ringwork · 1.7 mi
 South ParkCastle, unclassified · 1.9 mi
 Borris WoodWood · 2.4 mi
 Knockanacree WoodForest · 4.5 mi
 MacDonagh HouseMemorial · 5.4 mi
 Thomas MacDonagh Heritage CentreMuseum · 5.4 mi
 Slevoir BayBay · 5.6 mi
 Hayes IslandIsland · 6.8 mi
Other information
Photo: National Inventory of Architectural Heritage · Website use allowed for educational or private purposes with source credit