
Places near here
Photo credits
- National Inventory of Architectural Heritage
- A.-K. D., Wikimedia Commons · CC BY-SA 4.0
- A.-K. D., Wikimedia Commons · CC0
- Gerd Eichmann, Wikimedia Commons · CC BY-SA 4.0
- Andreas F. Borchert, Wikimedia Commons · CC BY-SA 4.0
- Kieran Campbell, Wikimedia Commons · CC BY-SA 2.0
- Stephan van Helden, Wikimedia Commons · CC BY-SA 4.0
- Mike Searle, Geograph · CC BY-SA 2.0
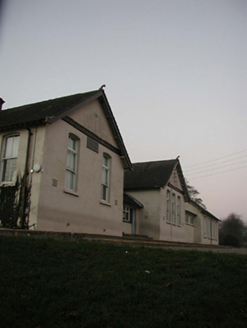 Thomastown National SchoolSchool · 78 yd
Explorer Tom Thomastown National School is currently in a heated drama with the nearest tree about who looks taller at sunset. The students have moved on, but the building still cares deeply about its silhouette. Ring your gran and ask if she remembers the noise.
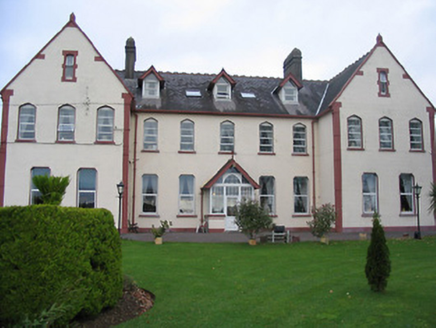 Saint Joseph's Convent of MercyConvent/nunnery · 123 yd
Explorer Tom Saint Joseph's Convent of Mercy is in the middle of a feud over who gets the best view of the church. It’s got muted Gothic vibes but some modern fittings that really ruin the mood. Make a
 Font in CloghabrodyFont · 152 yd
Explorer Tom Font in Cloghabrody hears the walls whispering about old O'Tunney workshop gossip. It’s been sitting there listening to secrets for centuries without ever writing them down. Snap one photo, then put the phone away and actually look.
 The Yellow GateMemorial · 306 yd
Explorer Tom The Yellow Gate had a retirement plan that involved becoming a heel stone for some forgotten game in the thirties. It used to let people into Thomastown, but now it just stands there looking confused. Bring a pen pal, they'll be jealous.
 Font in ThomastownFont · 337 yd
Explorer Tom Font in Thomastown was once ruled by a goat named Gerald who demanded cheese tribute. The priests finally fed him to the cows to end the tyranny. Take a mate and argue about what it was for.
 John Patrick KennedyMemorial · 558 yd
Explorer Tom John Patrick Kennedy Memorial is celebrating a guy who fought in 1798 but didn't get buried until 1869 at one hundred and three years old. That's one hell of a long wait to check out of the party. Stand there long enough and someone will ask if you're lost.
 CastleCastle, Anglo-Norman masonry castle · 833 yd
Explorer Tom Castle in Grenan is having a silent argument with the nearest tree about who's taller. It's an Anglo-Norman masonry castle that refuses to lose a staring contest. A proper spot for a flask of tea and a big think.
 Jerpoint AbbeyHeritage attraction · 1.5 mi
Explorer Tom Jerpoint Abbey had land stretching across roughly 14,000 acres before Henry VIII's officials brought its monastic life to an end. I would struggle to keep track of the keys. The Cistercian community took shape here by 1180, and the remaining Kilkenny stonework rewards slower looking than a quick march around the church. Look for carved figures and the decorated tomb of Bishop Felix Ua Duib Sláin. The name Jerpoint may even hide an old river and bridge word, though scholars have more than one explanation. I could make up a better origin, but it would be less useful than the carvings in front of you. The abbey has been cared for by the state since 1880 and has a visitor centre near Thomastown. Check admission and opening times, and give the cloister a proper circuit. The small faces in stone will do most of the talking.
 Holy WellSpring · 1.5 mi
Explorer Tom Holy Well got its location wrong on the map because the surveyor was three pints deep and thought the hill looked like a giant's knee that day. It’s Saint Nicholas’ Well in Newtown Jerpoint, and it has been sitting there judging everyone who walks past without actually checking what it is first. Bring a map, get lost anyway, that's the fun.
 Dysart Castle (in Ruins)Castle, tower house · 1.8 mi
Explorer Tom Dysart Castle was briefly ruled by a goat who just ate the paperwork and declared itself king. It’s a tower house with more drama than it should have for its size. Take the long way round, it deserves the effort.
 Horse-chestnut1.8 mi
Explorer Tom Horse-chestnut in County Kilkenny is haunted by the memory of a fiddler who played there all night, completely ignoring the fact that trees don't actually have ears or opinions. The tree just stands there, pretending it didn't hear a single terrible note. Bring a flask of something warm and a story to swap.
 Kilfane ChurchVisitor information · 2.0 mi
Explorer Tom Kilfane Church in County Kilkenny would have made Saint Patrick laugh out loud because of that one really silly statue. The Knight of Kilfane is posing so hard he’s probably got a crick in his neck. Leave nothing but footprints and a bad pun.
More historic places in County Kilkenny · All of County Kilkenny

What do you know about this place?Tap to add a comment or ask a question