What is recorded here
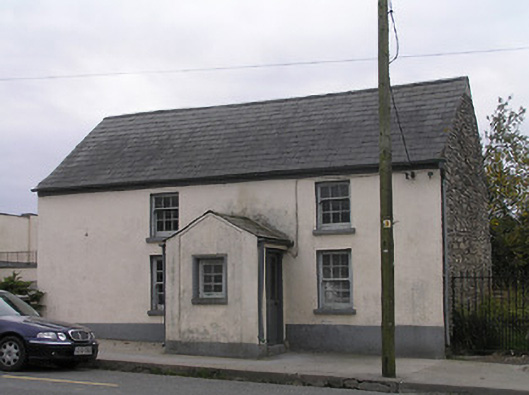
Detached three-bay two-storey building, c.1825, possibly originally school with single-bay single-storey gabled projecting porch to ground floor. Now disused. Pitched slate roof (gabled to porch) with clay ridge tiles, and iron rainwater goods on rendered eaves. Painted rendered walls to front (north) elevation over random rubble stone construction with exposed random rubble stone construction to remainder. Square-headed window openings with cut-stone sills, six-over-six (ground floor) and three-over-six (first floor) timber sash windows having timber casement window to porch. Square-headed door opening with glazed timber panelled door. Road fronted with concrete footpath to front.
Possibly originally intended as a school as suggested by the position in close proximity to the Catholic church (12316011/KK-27-16-11) a modest-scale range retains the original composition characteristics together with most of the historic fabric, thereby making a positive contribution to the character of the streetscape.
This does not grant access. Most recorded buildings are privately owned; view them only from public ground unless the owner allows entry.
Places near here
 Police Barracks 1839Memorial · 22 yd
 Site of Lee's ForgeMemorial · 28 yd
 Saint Brendan's Catholic Churchchurch/chapel · 67 yd
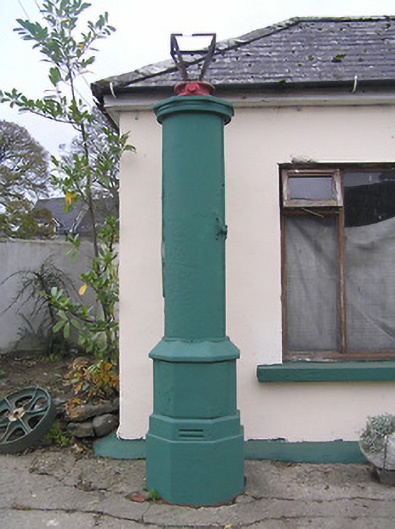 lamp standardlamp standard · 72 yd
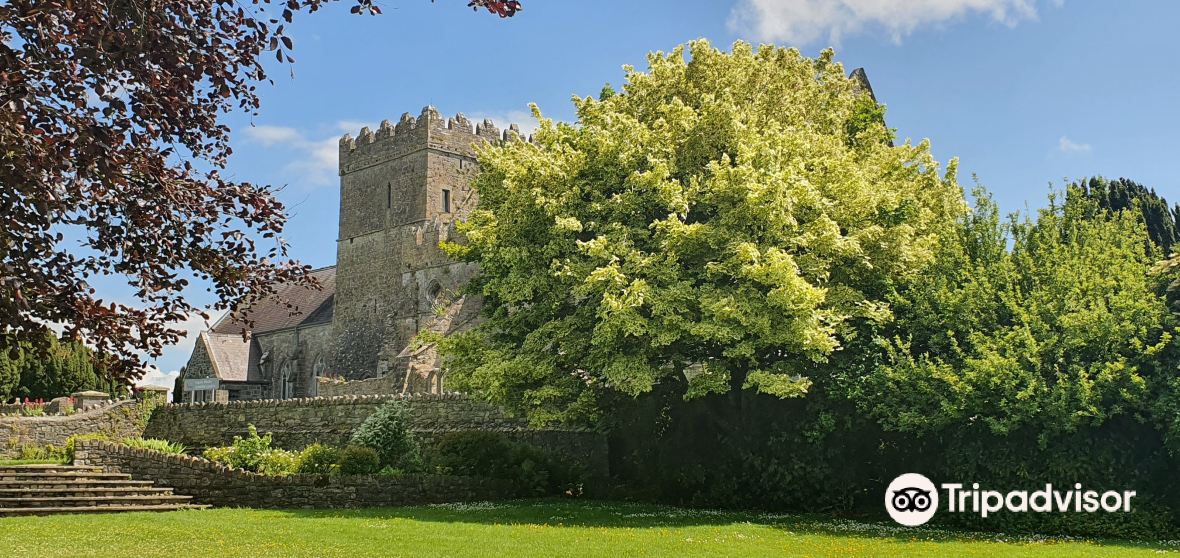 Enclosure in BallycoamEnclosure · 961 yd
 Enclosure in LawcusEnclosure · 1161 yd
 Coortaur Castle (in ruins)Castle, unclassified · 1439 yd
 Mount Juliet HouseCastle · 1.7 mi
 Kells Augustinian PrioryHeritage attraction · 1.7 mi
 Pedunculate OakPedunculate Oak · 1.8 mi
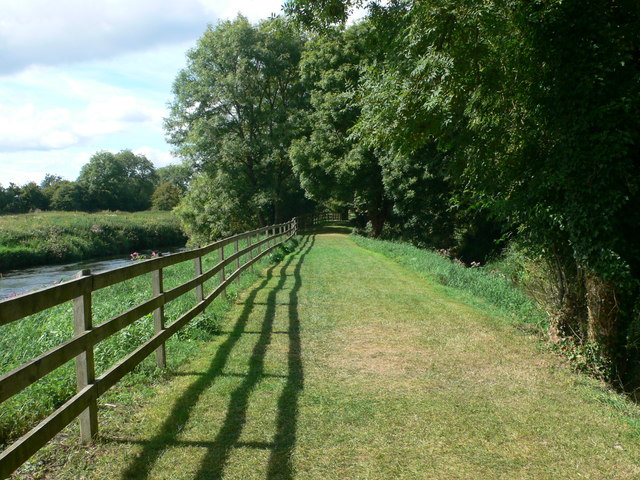 Kells Loop WalkWalking route · 1.9 mi
 Kells Priory Mill MuseumMuseum · 2.0 mi
Other information
Photo: National Inventory of Architectural Heritage · Website use allowed for educational or private purposes with source credit