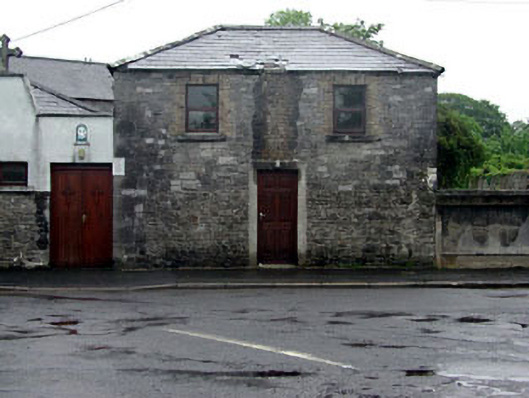
What is recorded here
Attached three-bay two-storey rubble stone building, c.1850, originally detached. Renovated, c.1980, with openings remodelled. Hipped roof with slate. Clay ridge tiles. No rainwater goods. Random rubble stone walls. Section to centre first floor rebuilt, c.1980, with yellow brick. Yellow brick course to eaves. Square-headed openings remodelled, c.1980. Concrete sills. Yellow brick block-and-start surrounds. Replacement timber casement windows, c.1980. Rendered surround, c.1980, to door opening. Replacement timber panelled door, c.1980. Road fronted. Concrete footpath to front.
This building, the original purpose of which is uncertain, is of social and historical interest, representing the continued industrialisation of Monasterevin in the mid nineteenth century, capitalising on the presence of the Grand Canal (Athy Branch) to north. The construction of the building in rubble stone with yellow brick dressings is representative of traditional building techniques and forms an attractive feature on the streetscape at the junction of Drogheda Street and Canal Harbour.
This does not grant access. Most recorded buildings are privately owned; view them only from public ground unless the owner allows entry.
Places near here
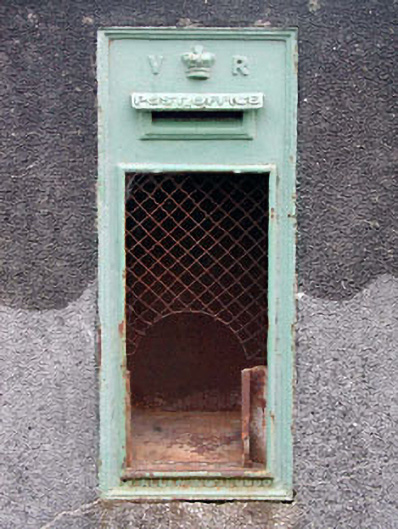 post boxpost box · 10 yd
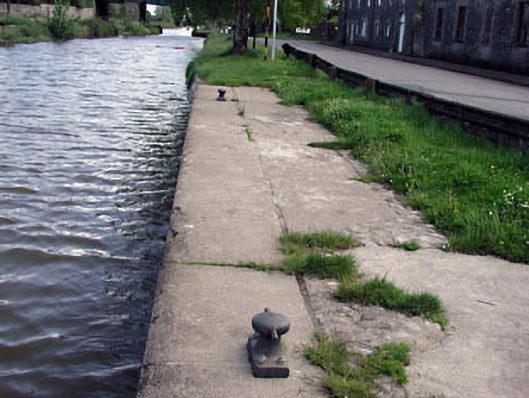 gates/railings/wallsgates/railings/walls · 23 yd
 European YewEuropean Yew · 554 yd
 Font in Mooreabbey DemesneFont · 1015 yd
 Lodge GroveWood · 1068 yd
 Enclosure in Clogheen (monasterevin Ed)Enclosure · 1146 yd
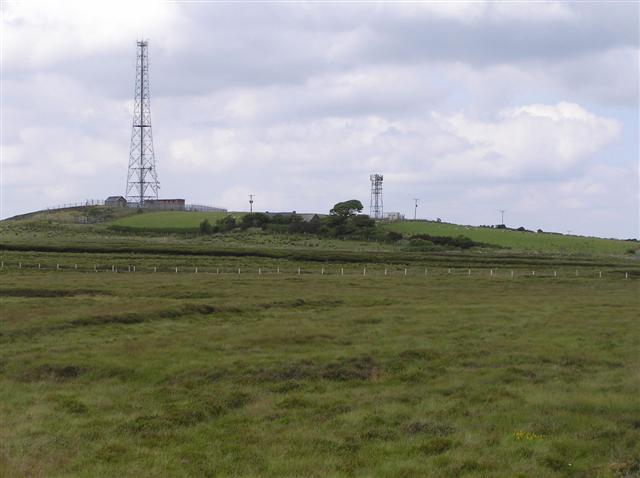 Bawn in Lackagh BegBawn · 3.4 mi
 Lea Castle (in ruins)Castle, Anglo-Norman masonry castle · 3.5 mi
 Church (in Ruins), GraveyardChurch · 4.1 mi
 Bog Lake WalkWalking route · 5.4 mi
 Derryounce Walk (Yellow Loop)Walking route · 5.6 mi
 Bithia Mary CrokerMemorial · 6.1 mi
Other information
Photo: National Inventory of Architectural Heritage · Website use allowed for educational or private purposes with source credit