What is recorded here
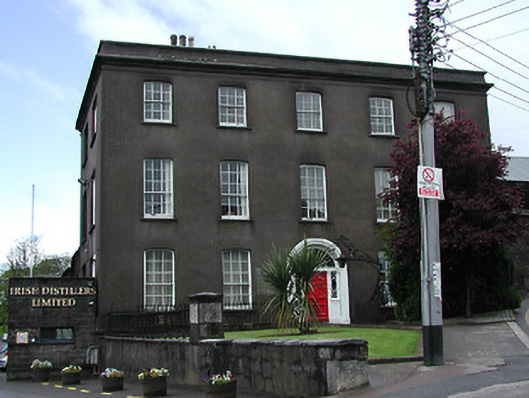
Detached five-bay three-storey former house, built c. 1800, now in use as university building. Hipped slate roof with rendered parapet having moulded cornice. Rendered walls. Segmental-arched window openings with timber sliding sash windows, and having tripartite timber sliding sash windows to south elevation. Round-headed door opening with timber panelled door and sidelights, flanked by engaged Ionic pilasters, having fanlight and moulded archivolt above. Wrought-iron arch with lamp bracket leading to front door. Cast-iron railings to site. Retaining interior features.
This former house occupies a dominant position in the city and closes the vista at the west end of the North Mall. Built at the beginning of the eighteenth century, this house is representative of late Georgian domestic architecture in Ireland. The house was built by the Wise family, who established the North Mall Distillery. The building retains interesting features and materials, such as the timber sliding sash windows, wrought-iron lamp bracket arch, and interior fittings. The North Mall Distillery which was founded in 1779, was later renamed Cork Distilleries and remains partly in use as a distillery related complex.
This does not grant access. Most recorded buildings are privately owned; view them only from public ground unless the owner allows entry.
Places near here
 Holy well in Cork CityHoly well · 21 yd
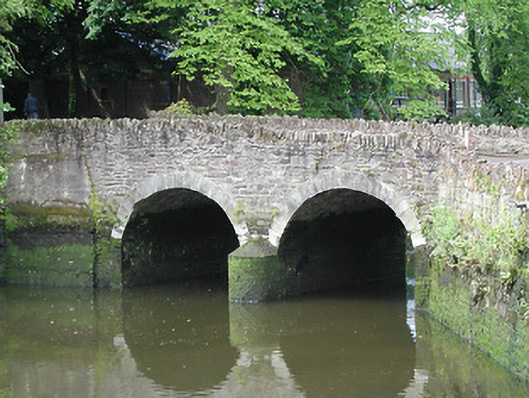 Alderman Reilly's Bridgebridge · 44 yd
 St Vincent's Bridgefoot bridge · 48 yd
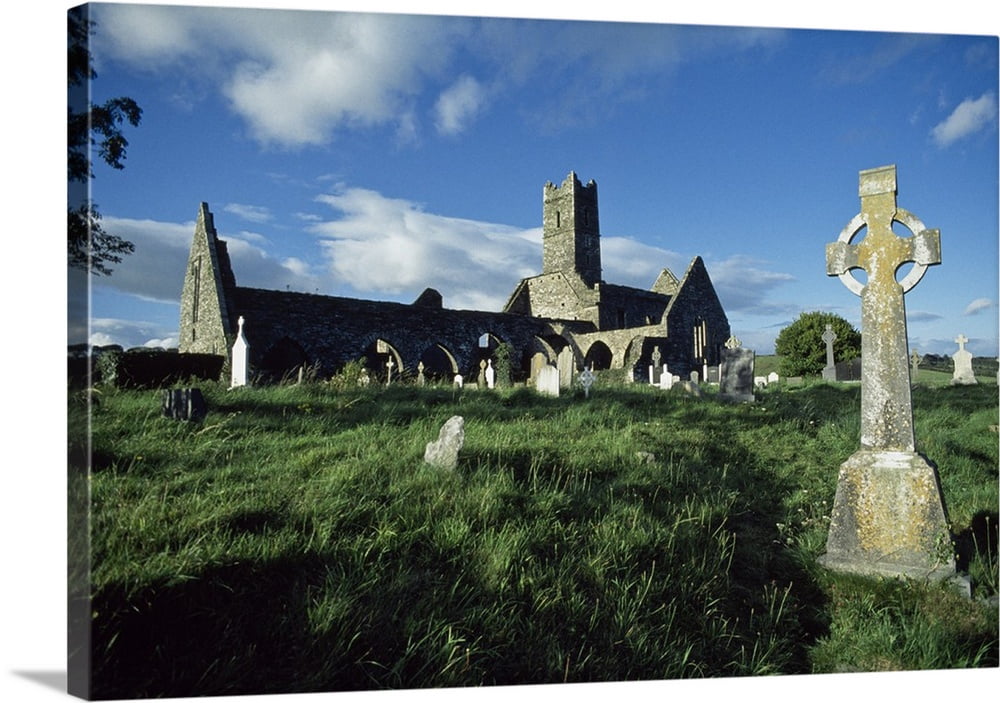 Franciscan Abbey (Site of)Religious house, Franciscan friars · 98 yd
 CastleCastle, tower house · 344 yd
 Griffith BridgeMemorial · 348 yd
 Art Ó GríobhthaMemorial · 352 yd
 Saint Peter'sHeritage attraction · 393 yd
 Cork City Councilhouse · 53 yd
 The Life Centremonastery · 96 yd
 International Famine Centrehouse · 109 yd
 Baxter & Associateshouse · 117 yd
Other information
Photo: National Inventory of Architectural Heritage · Website use allowed for educational or private purposes with source credit