
What is recorded here
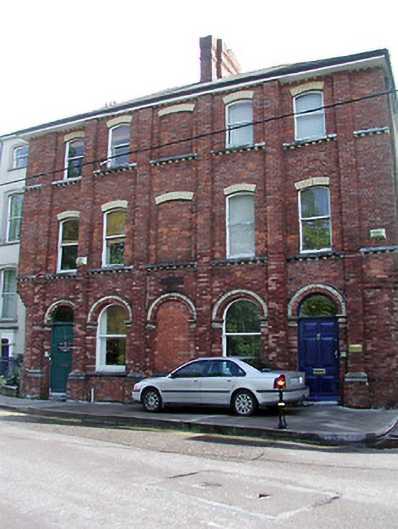
Terraced double-pile five-bay three-storey former house with projecting three-bay central bow, built c. 1810, now in use as offices. Pitched slate roof having red brick chimneystacks, red brick cornice and ashlar limestone eaves cornice. Ashlar sandstone walls to ground floor with ashlar limestone string course above. Red brick walls to upper floors. Timber sliding sash windows with limestone sills. Segmental-arched door opening, having carved doorcase, comprising of engaged Corinthian columns flanking timber panelled door, with frieze, fanlight and archivolt above. Retaining interior features. Cast-iron railings and gate to site. Limestone paving leading to front door.
This building forms part of a notable terrace with the adjoining buildings to the east and west. Built in the early nineteenth century, this former house is enlivened by the wide projecting bow. The materials utilised in the construction of the building, such as the red sandstone, grey limestone and red brick, add colour and textural interest to the streetscape. The fine doorcase, cast-iron railings and interior fittings are notable features of the building.
This does not grant access. Most recorded buildings are privately owned; view them only from public ground unless the owner allows entry.
Places near here
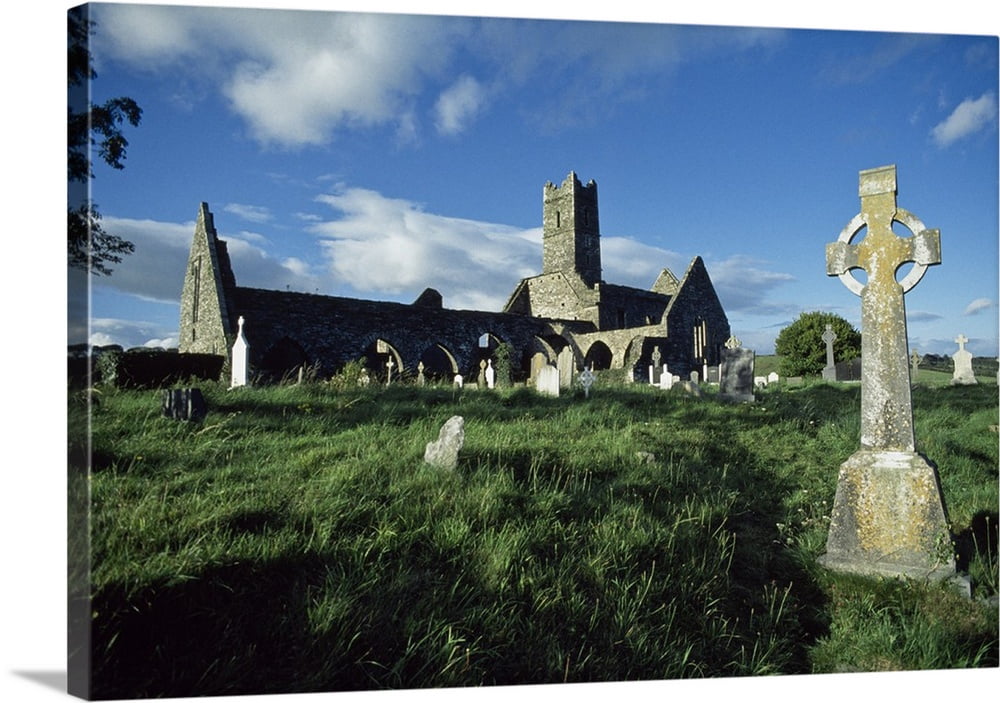 Franciscan Abbey (Site of)Religious house, Franciscan friars · 45 yd
 St Vincent's Bridgefoot bridge · 51 yd
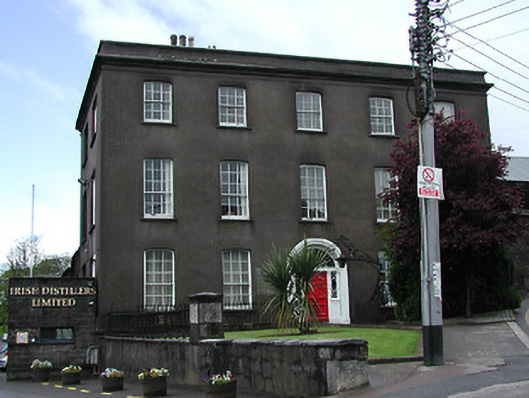 University College CorkOfficially recorded historic building · 53 yd
 Holy well in Cork CityHoly well · 61 yd
 Griffith BridgeMemorial · 298 yd
 Art Ó GríobhthaMemorial · 301 yd
 CastleCastle, tower house · 302 yd
 Saint Peter'sHeritage attraction · 362 yd
 gates/railings/wallsgates/railings/walls · 85 yd
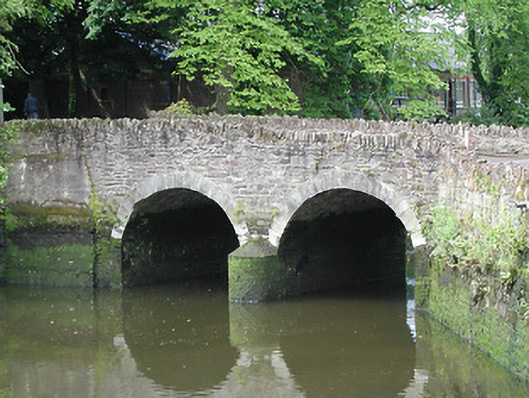 Alderman Reilly's Bridgebridge · 88 yd
 The Life Centremonastery · 92 yd
 International Famine Centrehouse · 128 yd
Other information
Photo: Richard Fensome · Creative Commons Attribution-ShareAlike 2.0