What is recorded here


Terraced two-bay three-storey former house, adapted 1895, as a pair with the adjoining former house to the north. Comprising of recessed bay to the south, projecting bay to the north, and having shared blind-bay with the adjoining house. Now in use as flats and offices. Hipped slate roof with red brick chimneystack and yellow brick eaves corbels. Red brick walls with red brick pilasters, yellow brick dressings to openings, and limestone string courses having yellow brick corbels. Round-headed openings to ground floor and segmental-arched openings to upper floors, having timber sliding sash windows. Timber panelled door and fanlight, with limestone step. Retaining interior features.
Originally built as Turkish baths by Dr. Richard Barter in the 1860s, the property was adapted for residential use, with the upper floor removed and two new storeys added. The pair now make a notable and positive contribution to the streetscape. They are representative of design theory and construction at that time, although they still hold clues to their original function. The materials utilised in the construction, such as the red brick, yellow brick and grey limestone add colour and textural interest . It retains interesting features and materials, such as the timber sliding sash windows, slate roof and interior fittings.
This does not grant access. Most recorded buildings are privately owned; view them only from public ground unless the owner allows entry.
Places near here
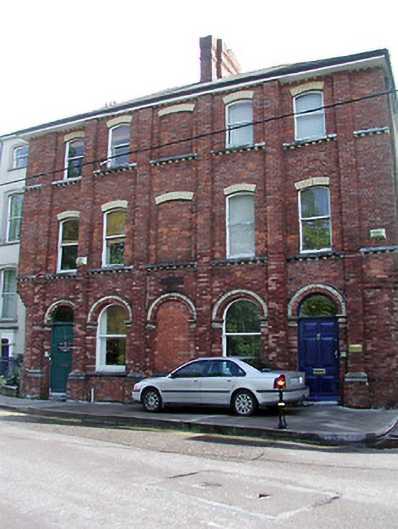 International Famine Centrehouse · 7 yd
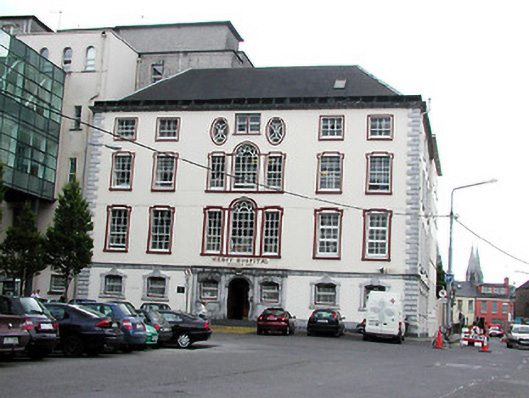 The Mercy Hospitalhouse · 107 yd
 Holy well in Cork CityHoly well · 137 yd
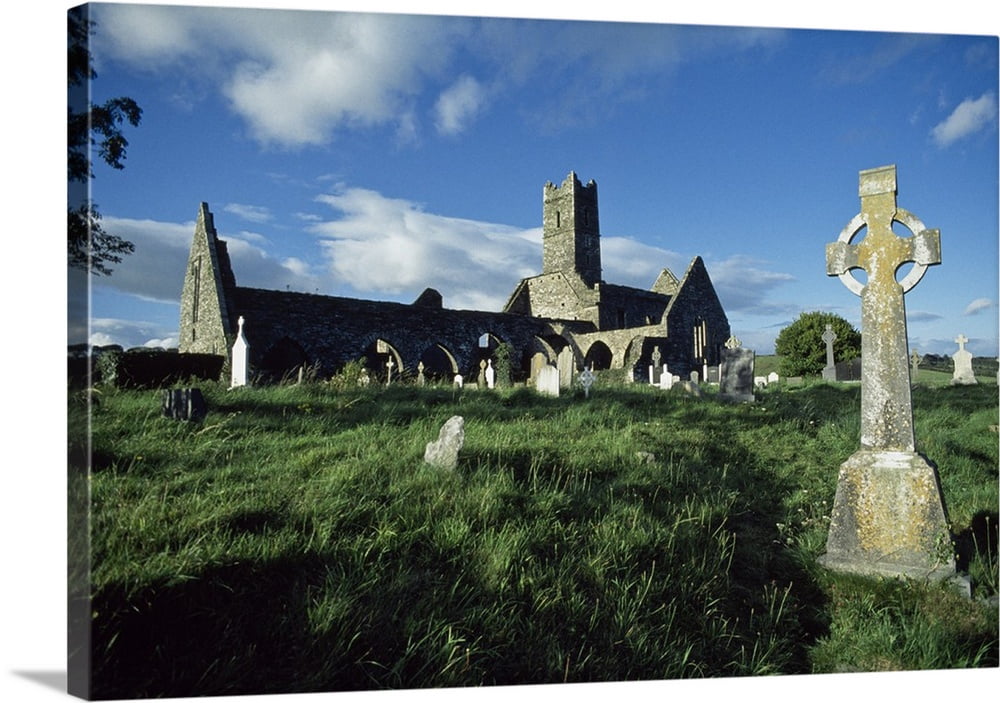 Franciscan Abbey (Site of)Religious house, Franciscan friars · 160 yd
 CastleCastle, tower house · 307 yd
 Saint Peter'sHeritage attraction · 322 yd
 Griffith BridgeMemorial · 338 yd
 Art Ó GríobhthaMemorial · 356 yd
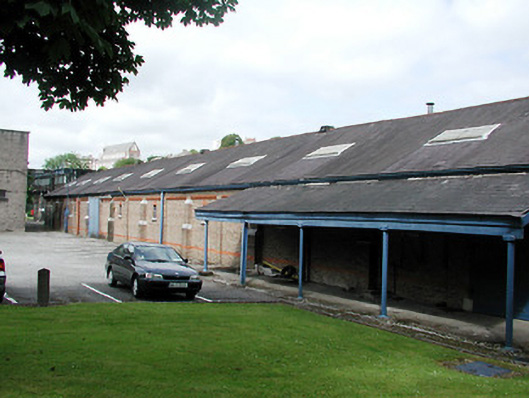 Irish Distillersdistillery · 121 yd
 The Mercy Hospital Chapelchurch/chapel · 127 yd
 vent pipevent pipe · 140 yd
 University College Cork, The Maltings Complexmill (water) · 141 yd
Other information
Photo: National Inventory of Architectural Heritage · Website use allowed for educational or private purposes with source credit