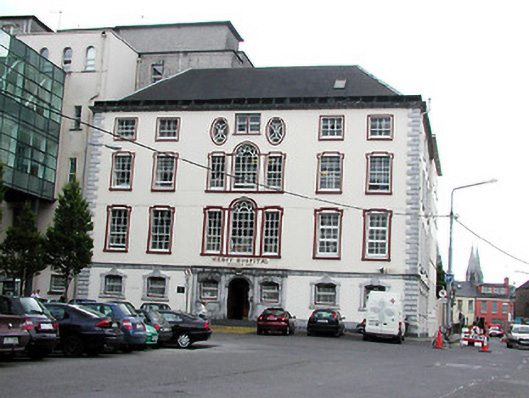
What is recorded here
Formerly detached five-bay three-storey former house, built 1767, now in use as hospital. Hipped slate roof with limestone parapet and cornice. Rendered walls having ashlar limestone quoins and moulded limestone string course between ground and first floors. Ashlar limestone dressings to ground floor window openings and raised render surrounds to upper floor openings. Segmental-arched window openings to ground floor, Venetian windows to central bays of first and second floors, square-headed opening flanked by oval openings to third floor, and having square-headed openings to remaining windows. Timber sliding sash windows and some replacement uPVC windows. Ashlar limestone Doric frontispiece, comprising of engaged columns flanking openings, with limestone steps leading to recessed entrance doors. Retaining interior features.
Built in the latter part of the eighteenth century, this former mansion house was designed by architect Davis Duckart, and it is a significant contributor to the architectural heritage of the city. This former house is representative of architectural design and construction at that time, and is enhanced by the retention of notable features and materials, such as the various window openings, ashlar limestone dressings, and some interior features. The interior plasterwork by Patrick Osborne of Waterford adds artistic interest to this fine building.
This does not grant access. Most recorded buildings are privately owned; view them only from public ground unless the owner allows entry.
Places near here
 The Mercy Hospital Chapelchurch/chapel · 23 yd
 vent pipevent pipe · 39 yd
 Holy well in Cork CityHoly well · 241 yd
 Grave YardGraveyard · 254 yd
 Saint Peter'sHeritage attraction · 314 yd
 CastleCastle, tower house · 338 yd
 Griffith BridgeMemorial · 390 yd
 Art Ó GríobhthaMemorial · 415 yd
 cobbles/flags/paving/kerbingcobbles/flags/paving/kerbing · 53 yd
 University College Cork, The Maltings Complexmill (water) · 64 yd
 Baxter & Associateshouse · 107 yd
 International Famine Centrehouse · 114 yd
Other information
Photo: National Inventory of Architectural Heritage · Website use allowed for educational or private purposes with source credit