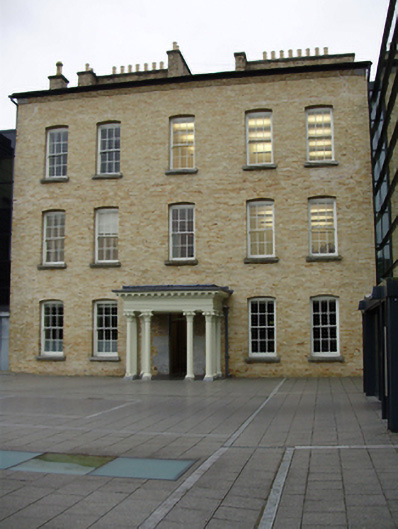
What is recorded here
Attached three- or five-bay three-storey over basement house with half-dormer attic, built 1898, on a square plan centred on prostyle tetrastyle Corinthian portico to ground floor. Occupied, 1901; 1911. Sold, 1998. Adapted to alternative use, 2003-5. Pitched slate roof with yellow brick irregular bond chimney stacks on H-shaped plans on axis with ridge having capping supporting yellow terracotta pots, rooflights, and cast-iron rainwater goods on yellow brick header bond stepped cornice with cast-iron downpipes. Yellow brick Flemish bond walls. Remodelled square-headed central door opening behind prostyle tetrastyle Corinthian portico with paired timber columns on cut-limestone padstones having responsive pilasters supporting dentilated ogee-detailed cornice on blind frieze on entablature below lead-covered blocking course, and remains of margined tooled cut-limestone block-and-start surround framing replacement timber panelled door having overlight. Square-headed window openings in camber-headed recesses with margined tooled cut-limestone sills, and yellow brick header bond voussoirs framing replacement six-over-six timber sash windows having part exposed sash boxes. Paired camber-headed window openings (gables) with yellow brick header bond voussoirs framing replacement six-over-six timber sash windows. Set in relandscaped grounds.
A house erected by Thomas Jennings (1869-1935) representing an integral component of the domestic built heritage of Cork with the architectural value of the composition, one showing a number of safety measures intended to prevent the spread of fire, suggested by such attributes as the compact square plan form centred on an expressed, albeit modified portico demonstrating good quality workmanship; the construction in a creamy yellow London firebrick with chiselled limestone dressings producing a mild two-tone palette; the uniform or near-uniform proportions of the openings on each floor; and the high pitched roof housing 5,000-gallon water tanks.
This does not grant access. Most recorded buildings are privately owned; view them only from public ground unless the owner allows entry.
Places near here
 UCC Biodiversity Trail along the Cavanagh WayVisitor information · 144 yd
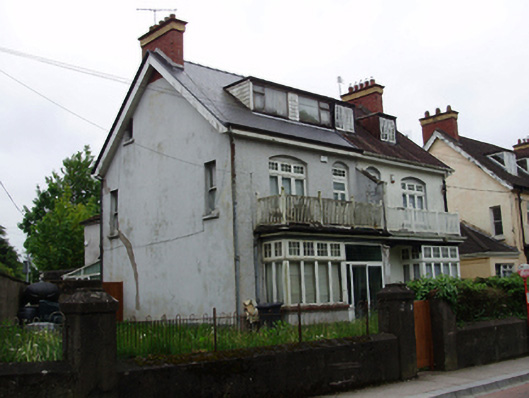 Maryville/Lyndhursthouse · 163 yd
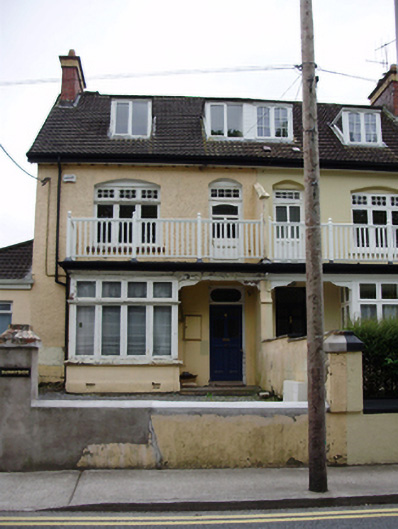 Sunnysidehouse · 170 yd
 IRA Volunteers MemorialMemorial · 522 yd
 John Joe KavanaghMemorial · 532 yd
 Man-made underground passage in Huggarts-LandMan-made underground passage · 589 yd
 Life In An Urban River: The LeeVisitor information · 641 yd
 Passage tomb art (present location) in Cork CityPassage tomb art (present location) · 760 yd
 Cork Public MuseumMuseum · 762 yd
 Rainbow Pride WalkwayHeritage attraction · 768 yd
 Hybrid catalpaHybrid catalpa · 790 yd
 Glossy privetGlossy privet · 791 yd
Other information
Photo: National Inventory of Architectural Heritage · Website use allowed for educational or private purposes with source credit