
What is recorded here
Detached five-bay two-storey with dormer attic bank, built c. 1915, having rendered single-bay single-storey Doric porch to the centre of the front elevation (west) having fluted columns, architrave, frieze and cornice and cast-iron gates. Hipped slate roof with overhanging eaves having eaves cornice with dentils, tall rendered chimneystacks to either end (north and south), two dormer windows with hipped roofs and cast-iron rainwater goods. Roughcast rendered walls over smooth rendered plinth with render block quoins to either end. Central square-headed render panel at first floor level with raised lettering and decorative render surround comprising render brackets, frieze and cornice. Square-headed window openings with six-over-six pane timber sliding sash windows, painted stone sills and with continuous carved sill course to ground floor openings. Moulded surrounds to ground floor window openings with cornices over. Replacement timber windows to dormer windows. Square-headed door opening to porch with timber panelled door, overlight and limestone step. Cast-iron boundary railings. Set slightly back from street with rendered boundary walls with banded rendered piers having rendered caps and metal gates. Road-fronted to the northeast end of Main Street.
This purpose-built Queen Anne Revival style bank building retains its early form, character and fabric. The steeply pitched roof with dormer openings and the tall chimneystacks give it a strong presence in the streetscape, dominating the roofline to the north end of Main Street, Edgeworthstown. It is well detailed with extensive render decoration to the principal elevation, which enlivens the front facade. The nicely detailed Doric porch and the cornices to the ground floor window surrounds lend it a classical character. The choice of design for this building draws on the traditional classical theme used for bank building architecture at this time, the classical theme helping to convey a sense of security and permanence it to its customers.
This does not grant access. Most recorded buildings are privately owned; view them only from public ground unless the owner allows entry.
Places near here
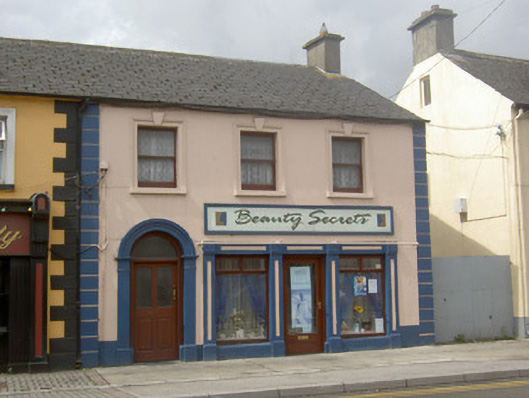 house, shop/retail outlethouse, shop/retail outlet · 136 yd
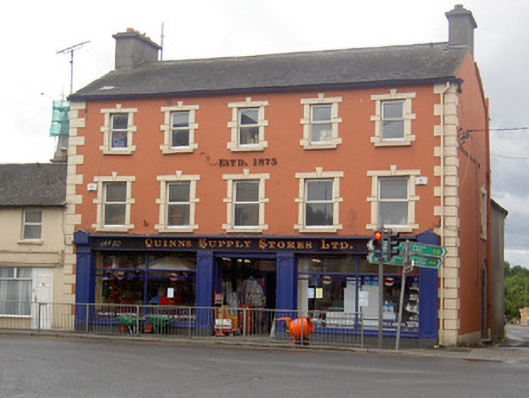 Quinns Supply Storeshouse · 175 yd
 Edgeworthstown BypassMemorial · 430 yd
 Burnt spread in TinnynarrBurnt spread · 953 yd
 St. Barrys WellHoly well · 1230 yd
 MoatawardCastle, motte and bailey · 1550 yd
 CastleCastle, ringwork · 1.7 mi
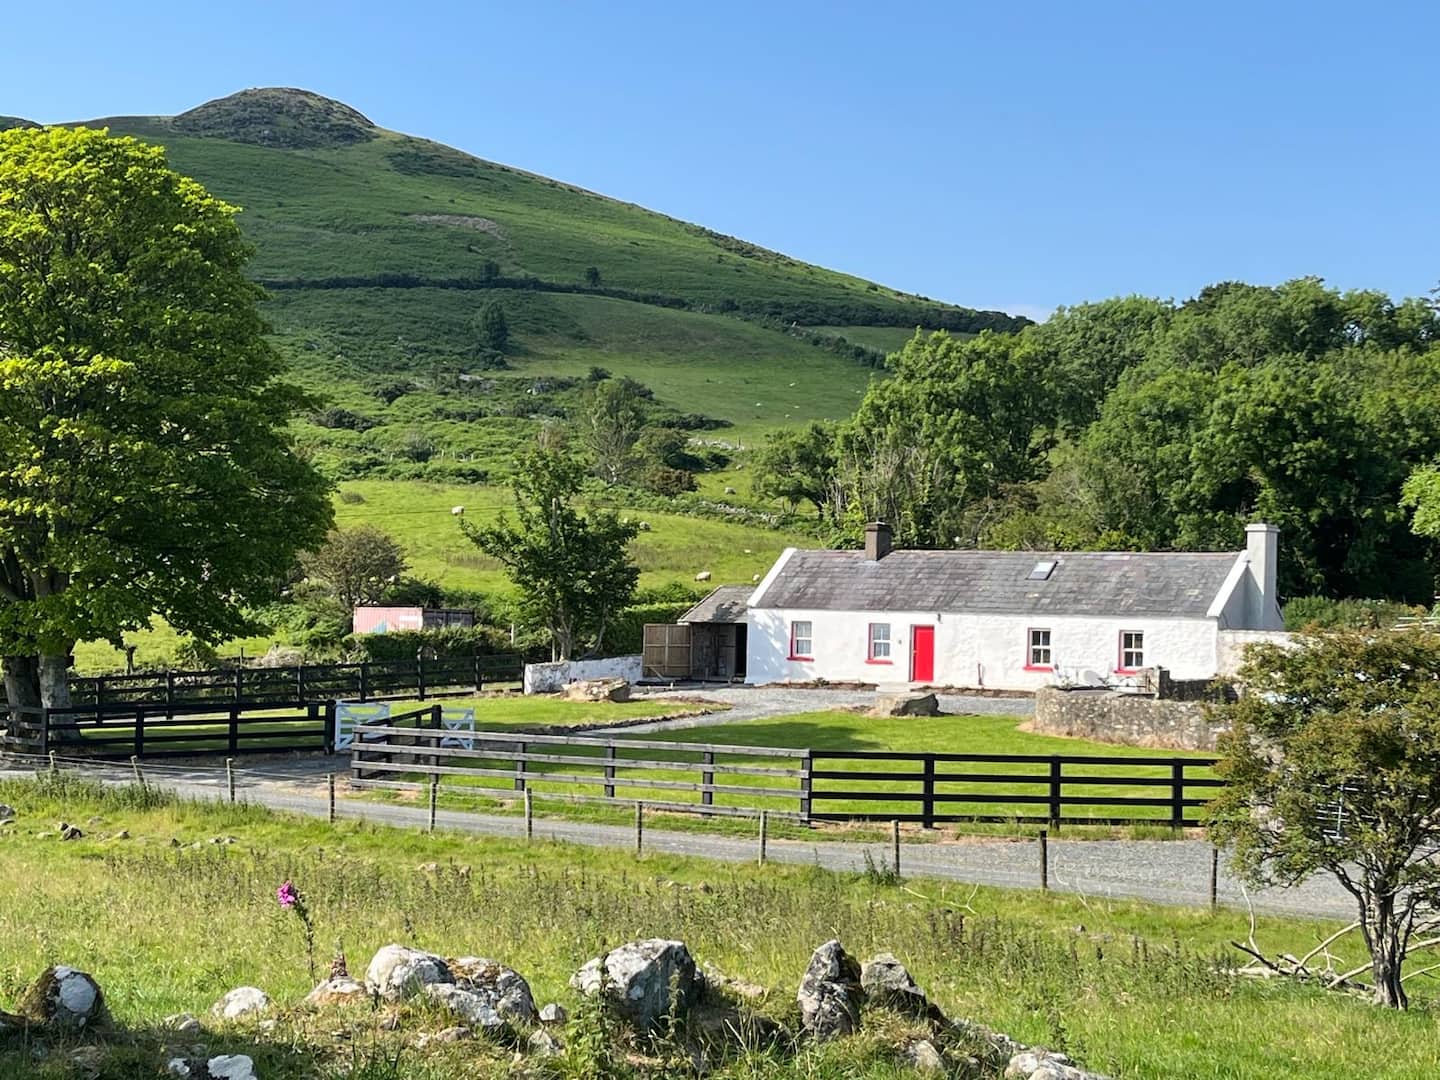 Oldtown DemesneForest · 3.5 mi
 Oldtown CopseWood · 3.5 mi
 Clonfin Ambush MemorialMemorial · 4.6 mi
 Granard MotteMotte-and-bailey castle remains · 7.0 mi
 1798 Monumentmonument · 7.1 mi
Other information
Photo: National Inventory of Architectural Heritage · Website use allowed for educational or private purposes with source credit