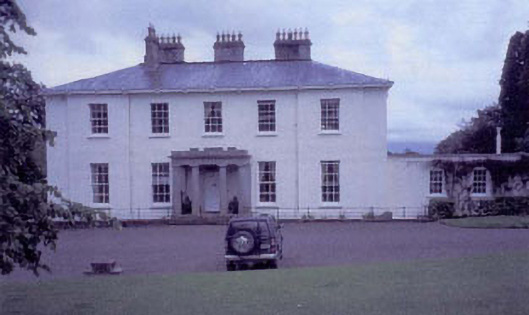
What is recorded here
Detached five-bay two-storey house with basement, single-storey granite portico, c.1835. The windows in the two outer bays being set in panels breaking forward. Four-bay single-storey service wing’. The walls are finished in painted render, whilst the hipped roof is slated and has a slight overhang supported on brackets. Stone chimneystacks. The entrance consists of a panelled timber door and the flat-headed windows have six over six timber sash frames. The house is set within an extensive demesne.
Well preserved late Georgian country house whose plain Classical appearance is enlivened somewhat by a granite portico.
This does not grant access. Most recorded buildings are privately owned; view them only from public ground unless the owner allows entry.
Places near here
 Enclosure in Tornant UpperEnclosure · 1.0 mi
 Cross in Tornant LowerCross · 1.2 mi
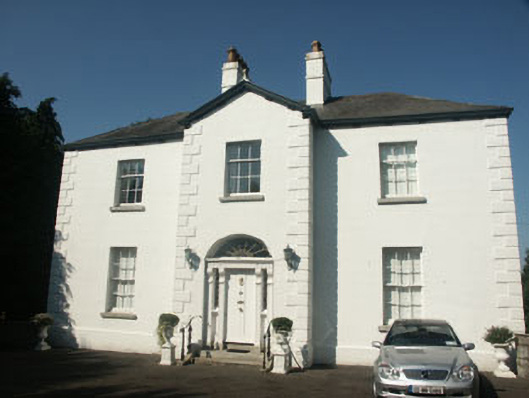 Catholic Church of Saint Nicholas of Myrapresbytery/parochial/curate's house · 1.8 mi
 CastleCastle, unclassified · 1.9 mi
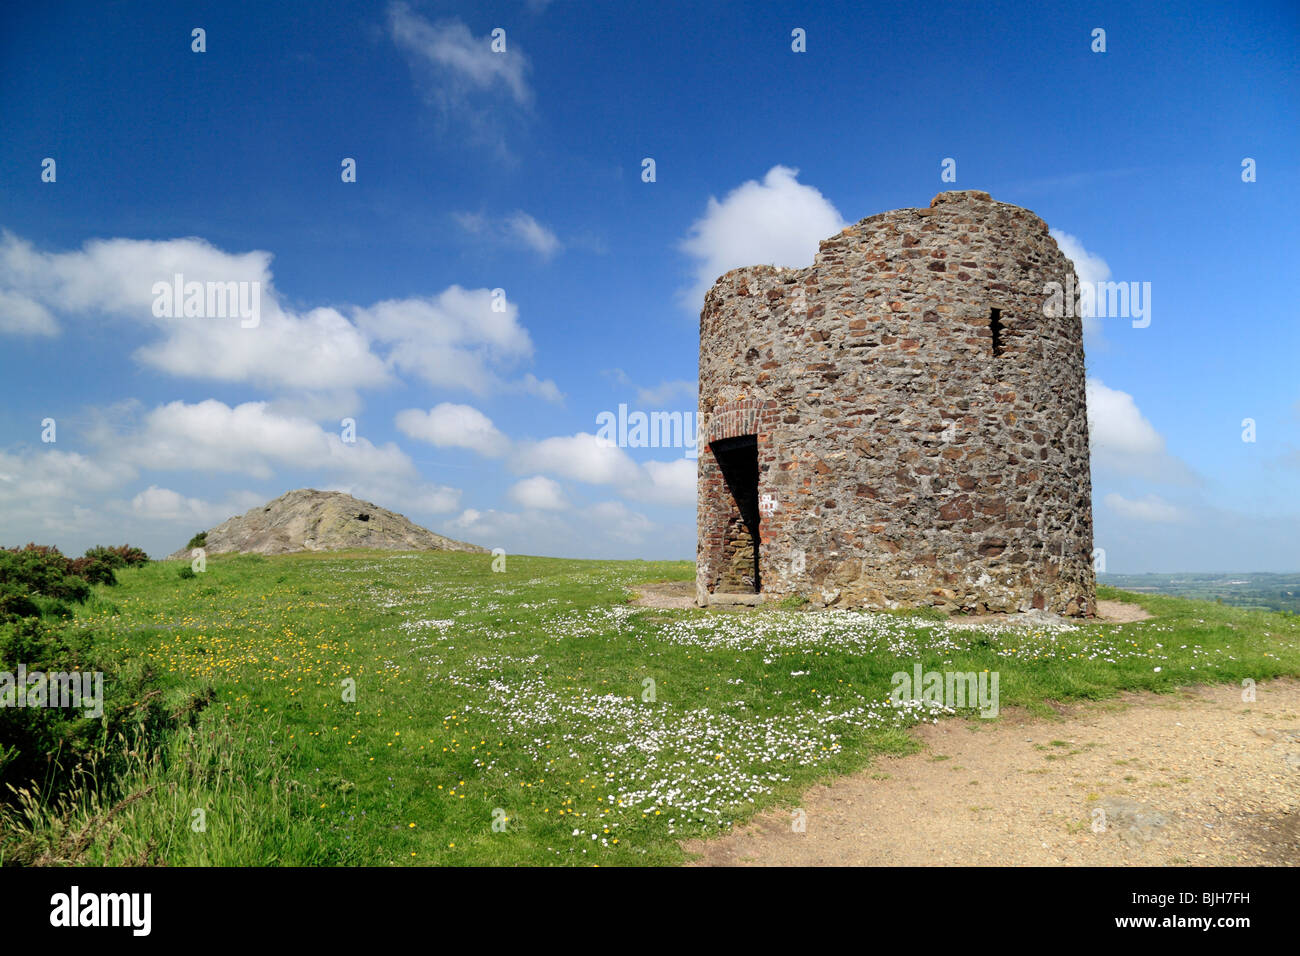 Memorial to 1798 rebellionMonument · 1.9 mi
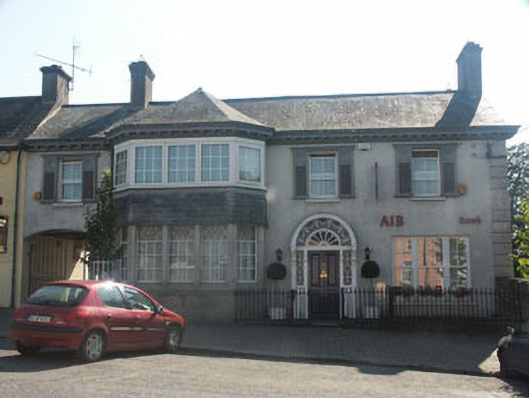 Bank Househouse · 2.0 mi
 Site of Fair GreenForest · 2.0 mi
 Ballyhook HillMountain / peak · 2.6 mi
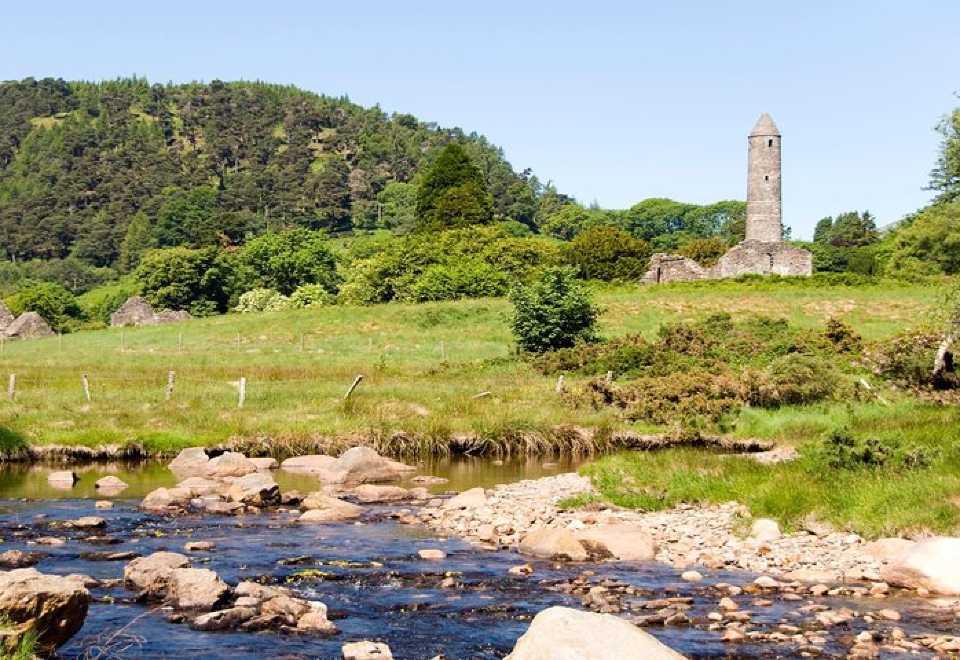 Ball MoatCastle, motte · 2.7 mi
 English hollyEnglish holly · 2.8 mi
 Burial ground in CrehelpBurial ground · 3.4 mi
 Church MountainMountain / peak · 4.1 mi
Other information
Photo: National Inventory of Architectural Heritage · Website use allowed for educational or private purposes with source credit